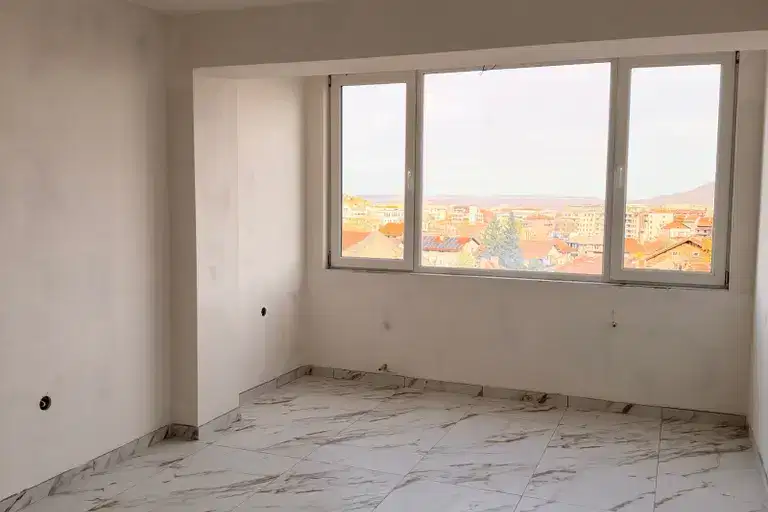
4+ bedroom maisonette in Kemera - Khudozhnik, Vratsa with panoramic terrace
€200,000€1,015/m²
Published: 3 January 2026 · Updated: 26 October 2026
Property file
On the market for
319 days
first seen on 3 January 2026
Price changes
no change
Market assessment
−30%
below the typical price
Property verdict
Attractive price, some compromises
Based on the asking price, size, floor and documented characteristics.
Price position: below market
The price per m² is lower than that of 95% of properties in the comparison segment.
319 days on the market.
Estimated gross rental yield: 2.6% per year.
against the typical price for apartments in Vratsa (485 properties)
Property characteristics: mixed
Compromises: drawbacks reported in the listing.
Missing data: year of construction.
Listed 3 times by one seller
On the market for 319 days — counted from the earliest listing; reposting does not reset it.
| Seller | Listed | Price | Difference |
|---|---|---|---|
| IMOT KONSULT | 3 January 2026 | €200,000 | lowest |
| IMOT KONSULT | 3 January 2026 | €200,000 | +€0 |
| IMOT KONSULT | 3 January 2026 | €200,000 | +€0 |
Property history
First seenIMOT KONSULT · €200,000
Property analysis
AI summary
Maisonette in the town of Vratsa, district Kemera - Khudozhnik, consisting of two floors, third and fourth. The total area is 197 sq m, distributed over two residential levels.
The layout on the third floor includes an entrance hall, kitchen with dining area, living room, two bedrooms, two terraces (one of which is panoramic), a storage room and a bathroom. The fourth floor offers a living room with dining area and kitchen in one space, two bedrooms and a bathroom, as well as a large enclosed panoramic terrace.
The building is solid with reinforced concrete structure and brick partition walls, with external insulation. The finishing works are at an early stage – floors are cement screed, walls plastered, wooden window frames and doors; electrical and plumbing installations are completed.
The property includes a 12 sq m basement and an adjacent plot of 92 sq m, providing additional space and usage possibilities. The area is urbanized with convenient access to city infrastructure.
The overall configuration and area make the property suitable for family living with the possibility for customization according to the residents' needs.
With 20% down over 20 years the monthly mortgage payment is about €887, against an expected local rent of €441. The rent covers 50% of it.
This property is advertised in 3 offers, all from the same agency. It has been listed for 319 days.
Yield analysis
Typical rent for comparable properties€441/mo
Low investment rating
The rent covers 50% of the payment — you top up about €446/mo for 20 years. From rent alone, with no loan, it pays for itself in 38 years. Calculated from the typical rent for the neighbourhood, at full occupancy and before running costs — a benchmark, not a guarantee.
Approximate location
The exact address hasn't been published by the seller — the map shows the neighbourhood.
Pros and cons
AI summary- functional layout
- panoramic terrace
- adjacent plot
- basement
- unfinished finishing works
Due Diligence Checklist
A checklist of discrepancies and risks derived from this specific property's data.
Why is this priced below comparable properties? Is there anything that could affect the sale?
Because: The price per m² is about 30% below the average for comparable properties.
What feedback have previous viewers given?
Because: We have been tracking this listing for about 319 days.
Who am I negotiating with, and who is authorised to agree a price?
Because: The property appears in 3 listings at the same price.
Generated automatically from the data we hold. They do not replace an in-person viewing, a survey or legal due diligence.
Layout
- entrance hall
- kitchen
- dining area
- living room
- bedroom
- bedroom
- terrace
- terrace
- living room
- dining area
- kitchen
- bedroom
- bedroom
Details
- Area
- 197 m²
- Floor
- 3 / 4
- Construction
- Brick
- Category
- Residential
- Rooms
- 5
- Bathrooms
- 2