
3-bedroom apartment with a large terrace in Troshevo, Varna
€249,000€1,778/m²
Published: 3 November 2026 · Updated: 3 November 2026
Property file
On the market for
15 days
first seen on 3 November 2026
Price changes
no change
Market assessment
−24%
below the typical price
Property verdict
Low price with notable compromises
Based on the asking price, size, floor and documented characteristics.
Price position: below market
The price per m² is lower than that of 90% of properties in the comparison segment.
15 days on the market.
against the typical price for 3+ bedroom apartments in Troshevo (26 properties)
Property characteristics: weak
Advantages: south-facing exposure. Compromises: top floor in an older building, older building and drawbacks reported in the listing.
Listed 2 times by one seller
On the market for 15 days — counted from the earliest listing; reposting does not reset it.
| Seller | Listed | Price | Difference |
|---|---|---|---|
| HOLDING GRUP | 3 November 2026 | €249,000 | lowest |
| HOLDING GRUP | 3 November 2026 | €249,000 | +€0 |
Property history
First seenHOLDING GRUP · €249,000
Property analysis
AI summary
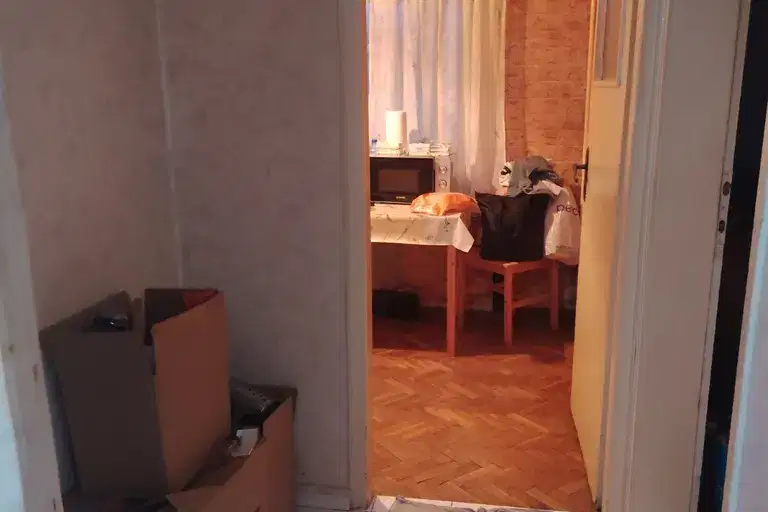
The apartment has a floor area of 140 sq m and comprises three bedrooms, a kitchen with dining area and an entrance hall. One of the bedrooms has a fireplace and access to a large terrace.
The layout also includes a bathroom with toilet and a separate storage room. The bedrooms have a south-west aspect, while the living room and kitchen have a north-east aspect.
Heating is provided by a fireplace with a water jacket and radiators in every room. The floors are finished with natural parquet.
The brick building was constructed in 1980 and has a lift and controlled access; the apartment is on the top, ninth floor. The area has a school, a kindergarten, public transport stops, a shopping centre and supermarkets.
The property is listed in 2 offers, both by the same seller. It has been listed for 15 days.
Source: Average prices for 3+ bedroom apartments in Troshevo
Approximate location
The exact address hasn't been published by the seller — the map shows the neighbourhood.
Pros and cons
AI summary- large terrace
- natural parquet
- lift
- top floor
Due Diligence Checklist
A checklist of discrepancies and risks derived from this specific property's data.
Why is this priced below comparable properties? Is there anything that could affect the sale?
Because: The price per m² is about 24% below the average for comparable properties.
Who am I negotiating with, and who is authorised to agree a price?
Because: The property appears in 2 listings at the same price.
Have the risers been replaced, and when was the roof last repaired?
Because: The building dates from 1980 — about 46 years old.
What condition is the roof in, and does it overheat in summer?
Because: The property is on the top floor.
Generated automatically from the data we hold. They do not replace an in-person viewing, a survey or legal due diligence.
Layout
- entrance hall
- kitchen with dining area
- bedroom
- bedroom
- bedroom
- bathroom with toilet
Amenities
- Elevator
- Access Control
- Tax Credit Option
Details
- Area
- 140 m²
- Floor
- 9 / 9
- Construction
- Brick
- Year
- 1980
- Category
- Residential
- Rooms
- 4
- Bathrooms
- 1
- Furnishing
- Yes
Similar properties nearby
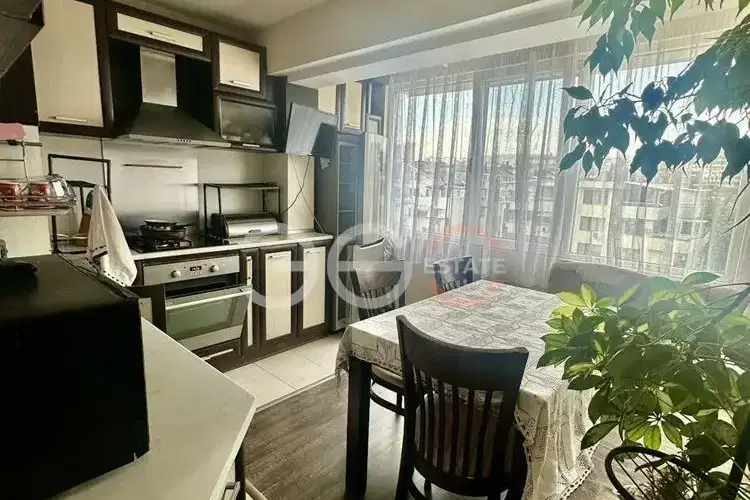
2-bedroom apartment with two bedrooms in Troshevo, Varna
€164,000€2,447/m²
first seen todayno price change
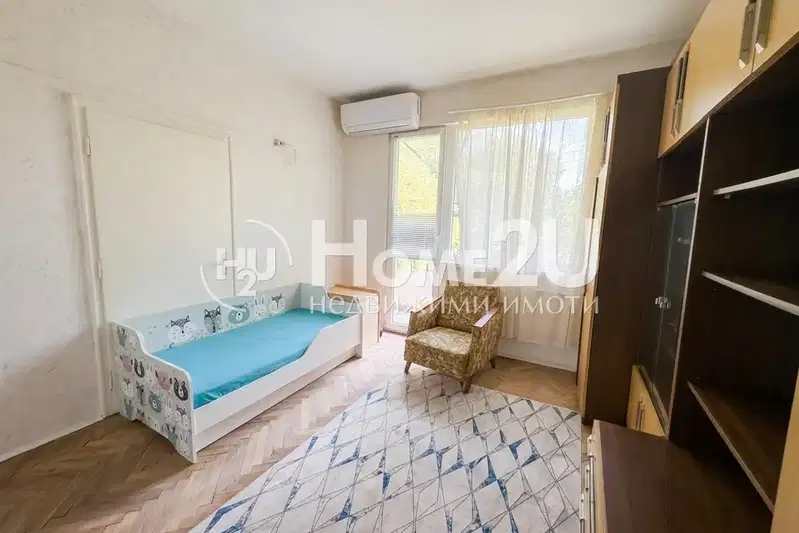
2-bedroom apartment in Varna, Troshevo
€114,990€1,769/m²
first seen todayno price change
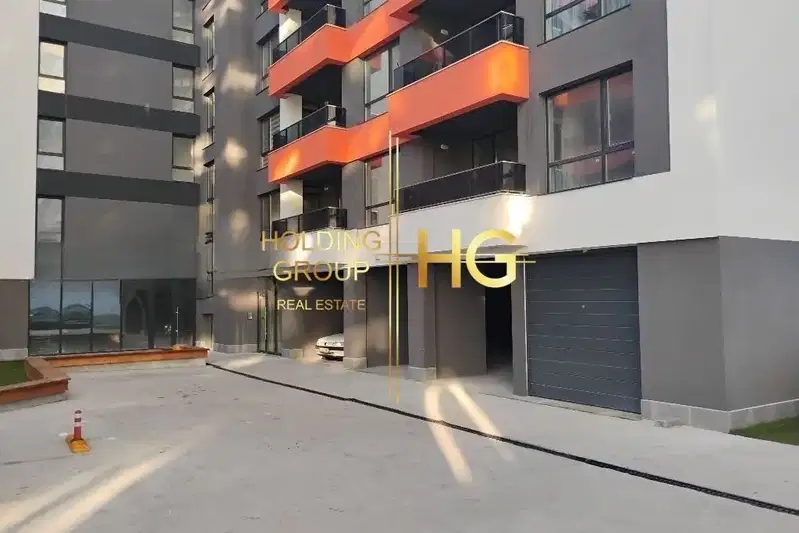
2-bedroom apartment in Varna, Troshevo
€229,996€2,395/m²
first seen todayno price change
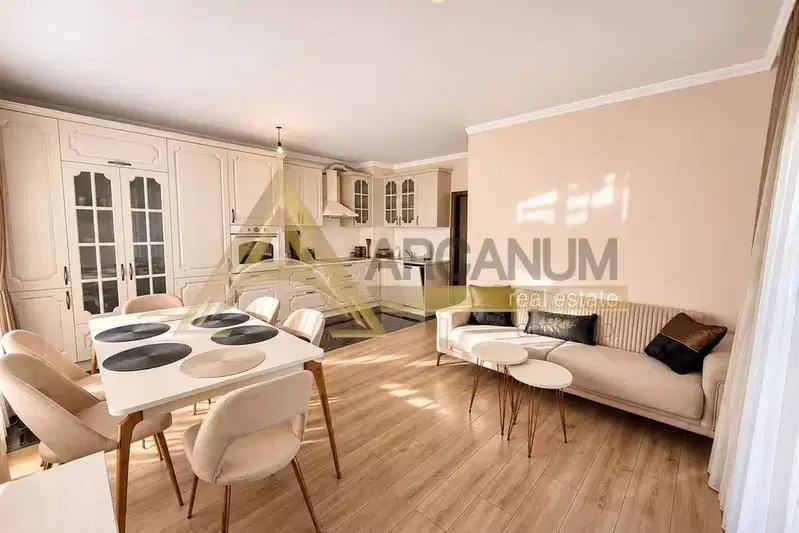
2-bedroom apartment with glazed terrace in Troshevo, Varna
€239,000€2,515/m²
first seen todayno price change
Typical rent for comparable properties ~€721/mo. · covers ~68% of the mortgage payment
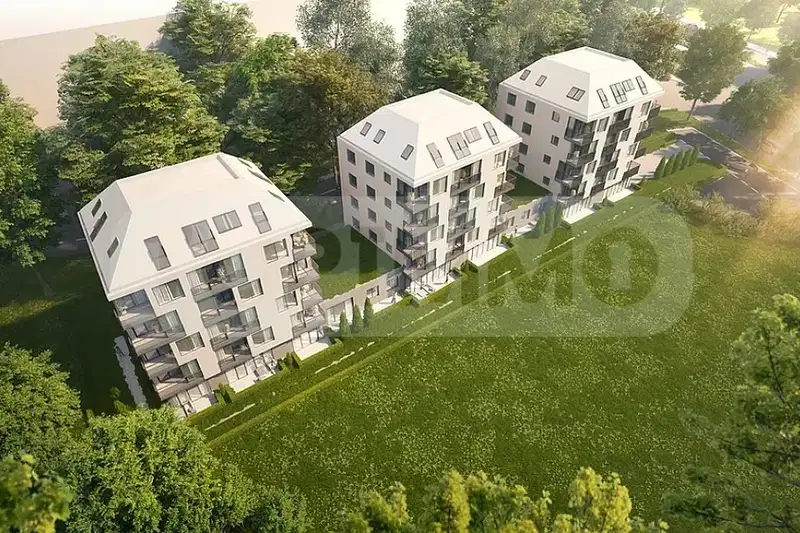
2-bedroom apartment in Troshevo with two terraces in Varna
€135,000€1,985/m²
317 days on the marketno price change2 sellers
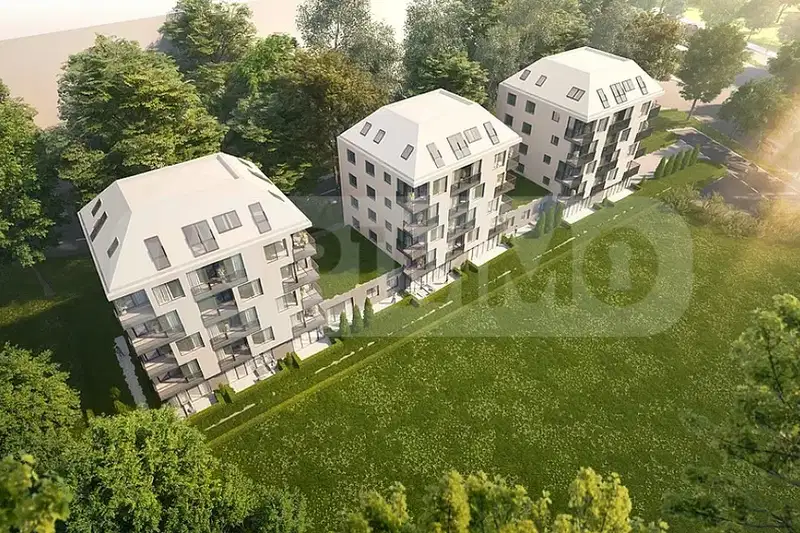
1-bedroom apartment with yard in Troshevo, Varna
€120,000€2,142/m²
317 days on the marketno price change
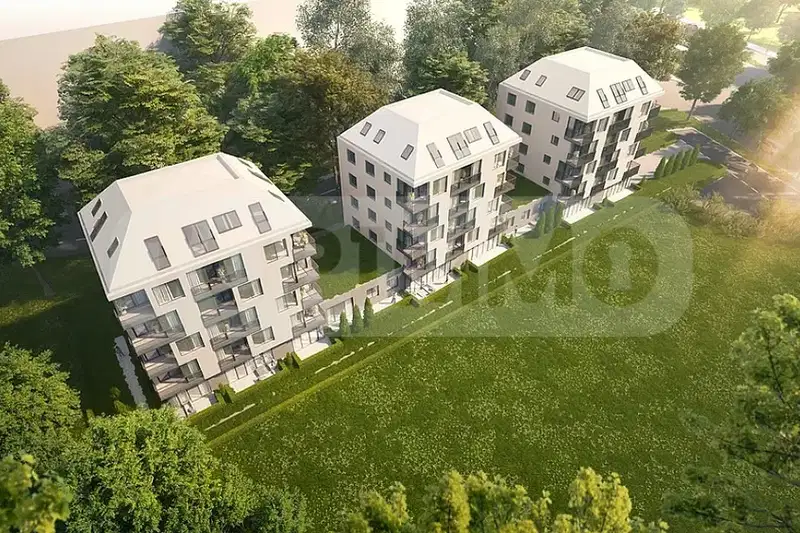
1-bedroom apartment with balcony in Troshevo, Varna
€130,000€2,000/m²
317 days on the marketno price change
2-bedroom apartment with balcony in Troshevo, Varna
€185,000€2,032/m²
317 days on the marketno price change