
2-bedroom apartment with glazed terrace in Vazrazhdane 1, Varna
€470/mo€6.0/m²
Published: 2 December 2025 · Updated: 10 September 2026
Property file
On the market for
351 days
first seen on 2 December 2025
Price changes
+€30
+6.8% · 1 adjustment
Market assessment
−15%
below the typical price
Property verdict
Attractive price, some compromises
Based on the asking price, size, floor and documented characteristics.
Price position: below market
The price per m² is lower than that of 93% of properties in the comparison segment.
351 days on the market.
against the typical price for 2-bedroom apartments in Vazrazhdane 1 (35 properties)
Property characteristics: mixed
Advantages: furnished. Compromises: compact size for the room count.
Missing data: year of construction.
Price history
Every price from this property’s listings.
Property history
Price raised by€30from €440 to €470
First seenRENTIKA.BG · €440
Property analysis
AI summary
Three-room apartment in Varna city, Vazrazhdane 1 district, located on the 4th floor of an 8-storey building. The property has a floor area of 74 sq m and offers amenities for comfortable living.
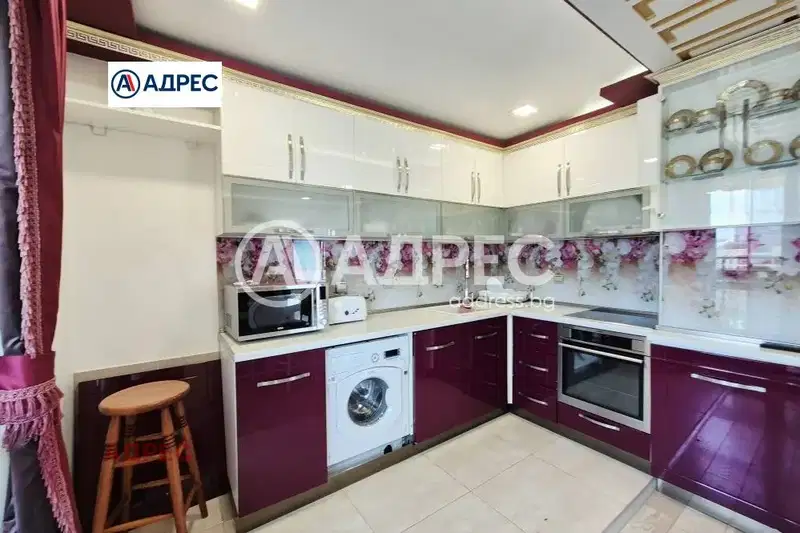
The layout includes a separate living room, kitchen with dining area, bedroom, bathroom, toilet, laundry room, and glazed terrace, providing functional use of the space.
The apartment has undergone major renovation with new window frames and updated furniture and appliances, while the building is insulated and has an installed electrical system.
The location is close to Varna Traffic Police (KAT), ensuring convenient access to urban infrastructure and services.
The property is suitable for urban living with balanced layout and renovated interior.
The asking price has risen by €30 (6.8%) since it was first listed.
Source: Average prices for 2-bedroom apartments in Vazrazhdane 1
Approximate location
The exact address hasn't been published by the seller — the map shows the neighbourhood.
Pros and cons
AI summary- major renovation
- functional layout
- glazed terrace
- close to urban infrastructure
We didn't find any significant drawbacks in the listing. This doesn't replace an in-person viewing.
Due Diligence Checklist
A checklist of discrepancies and risks derived from this specific property's data.
What changed since the listing went up — a renovation, paperwork, something else?
Because: The price is about 7% higher than when it was first advertised.
Why is this priced below comparable properties? Is there anything that could affect the sale?
Because: The price per m² is about 15% below the average for comparable properties.
What feedback have previous viewers given?
Because: We have been tracking this listing for about 351 days.
Is there a lift in the building, and what condition is it in?
Because: The property is on floor 4 and the listing does not mention a lift.
Generated automatically from the data we hold. They do not replace an in-person viewing, a survey or legal due diligence.
Layout
- kitchen
- dining area
- living room
- bedroom
- bathroom
- toilet
- laundry room
- glazed terrace
Amenities
- Wiring
Details
- Area
- 74 m²
- Floor
- 4 / 8
- Category
- Residential
- Rooms
- 3
- Bathrooms
- 1
- Furnishing
- Yes
Similar properties nearby
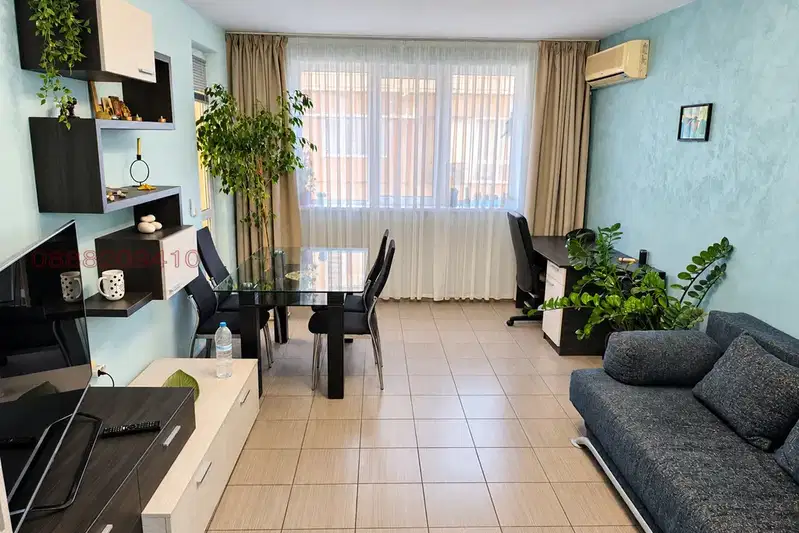
1-bedroom apartment with a south-facing aspect in Vazrazhdane 1
€620/mo€7.0/m²
48 days on the market−€140 since the first price2 sellers
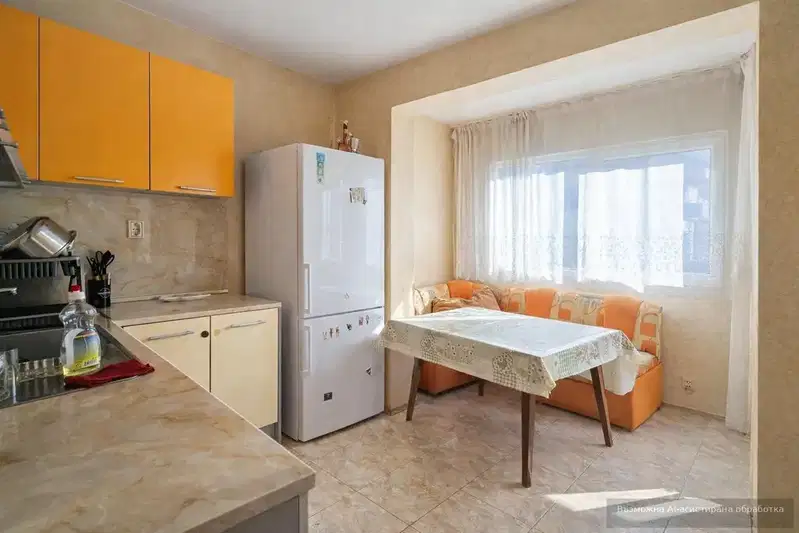
1-bedroom apartment in Vazrazhdane 1, Varna with elevator
€450/mo€6.0/m²
48 days on the marketno price change2 sellers
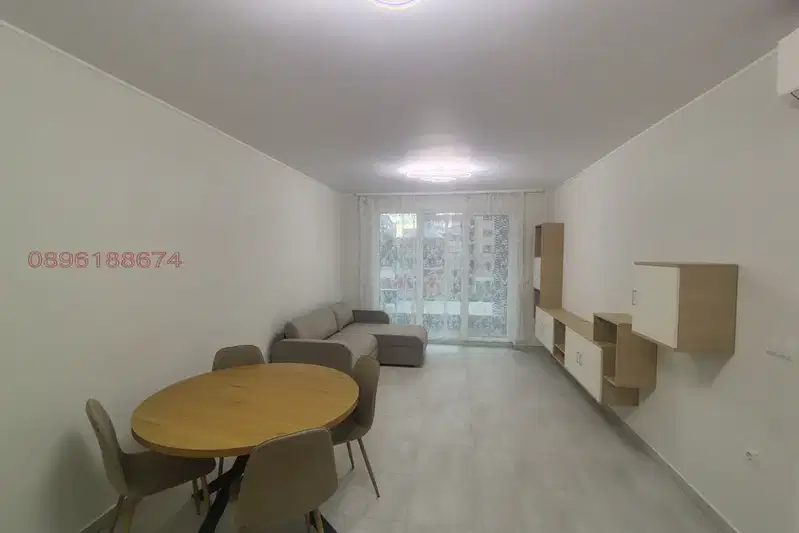
1-bedroom apartment in a gated complex in Varna
€550/mo€9.0/m²
6 days on the marketno price change
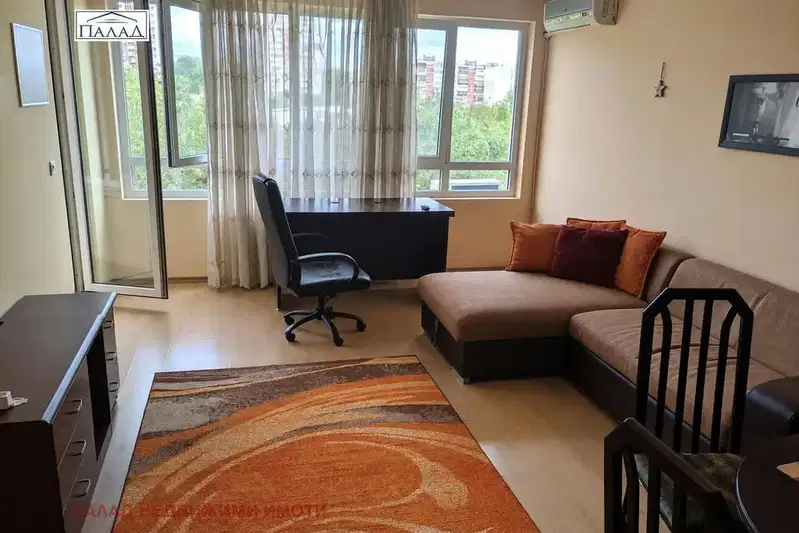
1-bedroom apartment in Varna, Vazrazhdane 1
€450/mo€6.0/m²
40 days on the marketno price change
Spacious 3-bedroom apartment in Vazrazhdane 1, Varna with terrace
€1,000/mo€5.0/m²
72 days on the marketno price change
1-bedroom apartment in Varna, Vazrazhdane 1
€400/mo€7.0/m²
43 days on the marketno price change

1-bedroom apartment in a gated complex in Vazrazhdane 1, Varna
€610/mo€8.0/m²
169 days on the market−€60 since the first price
1-bedroom apartment with separate toilet in Vazrazhdane 1
€530/mo€8.0/m²
5 days on the marketno price change