
2-bedroom apartment in Levski, Varna with terrace on 6th floor
€430/mo€6.0/m²
Published: 2 April 2026 · Updated: 13 November 2026
Property file
On the market for
230 days
first seen on 2 April 2026
Price changes
no change
Market assessment
−12%
below the typical price
Property verdict
Fair price, some compromises
Based on the asking price, size, floor and documented characteristics.
Price position: around market level
The price per m² is lower than that of 70% of properties in the comparison segment.
230 days on the market.
against the typical price for 2-bedroom apartments in Levski 1 (88 properties)
Property characteristics: mixed
Advantages: south-facing exposure, documented renovation and furnished. Compromises: compact size for the room count and drawbacks reported in the listing.
Missing data: year of construction.
Offered by 2 sellers, at the same price
On the market for 230 days — counted from the earliest listing; reposting does not reset it.
| Seller | Listed | Price | Difference |
|---|---|---|---|
| EKS NVD OOD | 2 April 2026 | €430/mo | lowest |
| EKS NVD VARNA | 6 April 2026 | €430/mo | +€0/mo |
Property history
First seenEKS NVD OOD · €430
Property analysis
AI summary
Three-room apartment with an area of 65 sq m in the Levski district, Varna. The layout includes an entrance hall, dining area with kitchenette, living room, bedroom, and terrace. The property is located on the 6th floor of a prefab panel building with an elevator. The condition is renovated and furnished, with internet and access control available. The area is well connected, close to the Sea Garden, universities, and public transport. The property is suitable for urban living with convenient access to essential services and green spaces.
This property is advertised in 2 offers from 2 different sellers. The offers are at the same price. It has been listed for 230 days.
Approximate location
The exact address hasn't been published by the seller — the map shows the neighbourhood.
Pros and cons
AI summary- functional layout
- elevator
- renovated
- close to public transport
- top floor
- prefab panel building
Due Diligence Checklist
A checklist of discrepancies and risks derived from this specific property's data.
What feedback have previous viewers given?
Because: We have been tracking this listing for about 230 days.
Who am I negotiating with, and who is authorised to agree a price?
Because: The property appears in 2 listings at the same price.
What condition is the roof in, and does it overheat in summer?
Because: The property is on the top floor.
Generated automatically from the data we hold. They do not replace an in-person viewing, a survey or legal due diligence.
Layout
- entrance hall
- dining area
- living room
- bedroom
- terrace
- bathroom
- toilet
Amenities
- Elevator
- Wiring
- Internet Connection
- Access Control
- Renovated
Exposure
Maximum sunlight throughout the day
Details
- Area
- 65 m²
- Floor
- 6 / 6
- Category
- Residential
- Rooms
- 3
- Bathrooms
- 2
- Furnishing
- Yes
Similar properties nearby
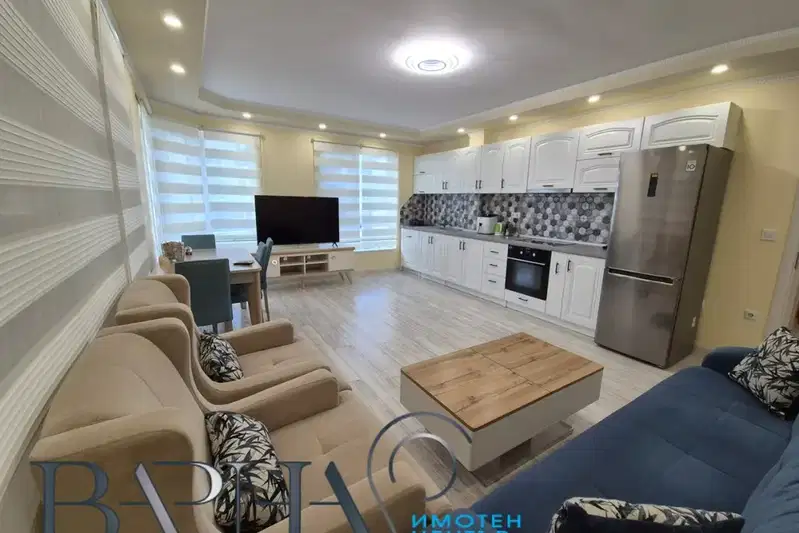
Spacious 2-bedroom apartment in Levski, Varna with terrace
€800/mo€7.0/m²
317 days on the marketno price change
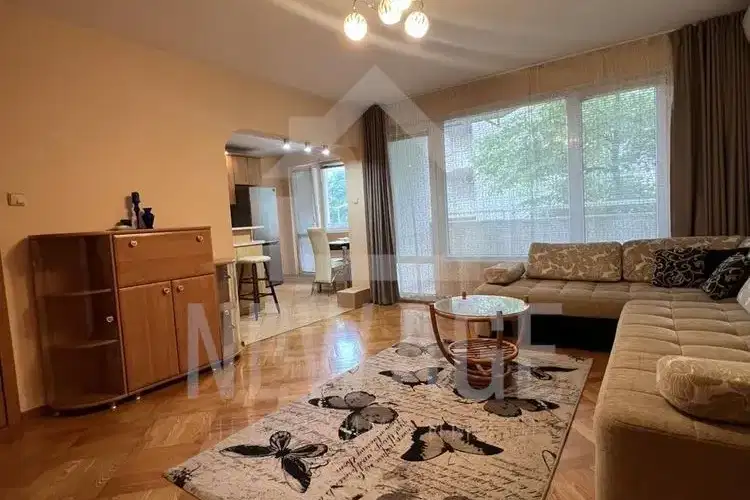
1-bedroom apartment in Varna, Levski 1
€650/mo€9.0/m²
first seen todayno price change
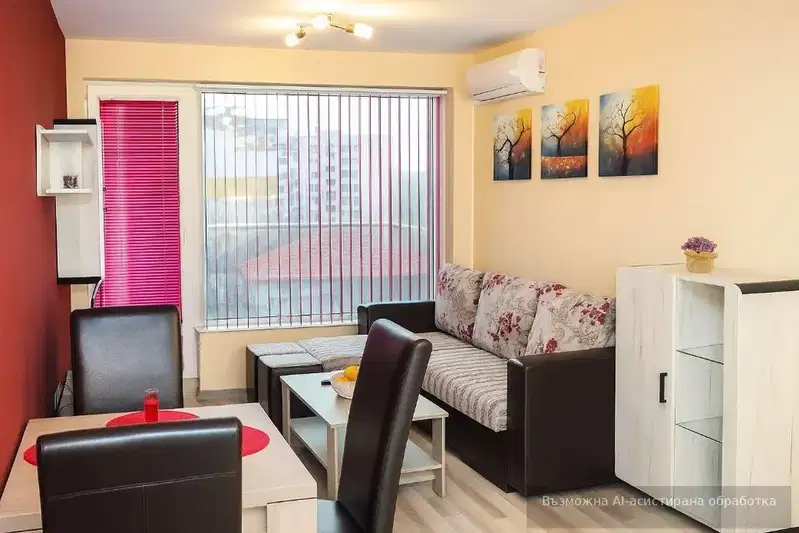
1-bedroom apartment in Varna, Levski 1
€500/mo€8.0/m²
43 days on the marketno price change2 sellers
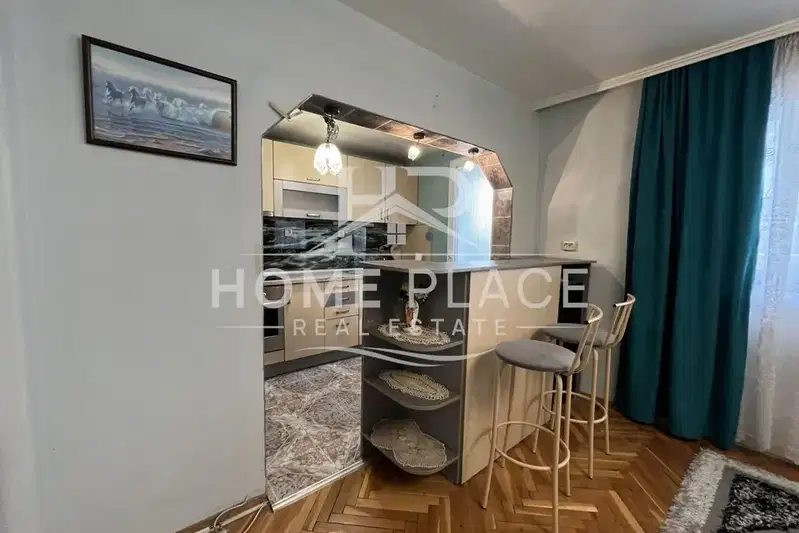
1-bedroom apartment in Varna, Levski 1
€500/mo€7.0/m²
first seen todayno price change
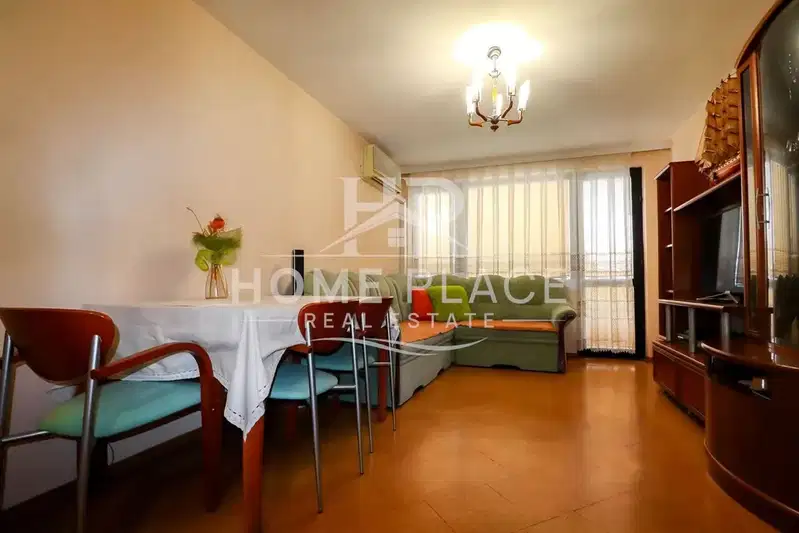
1-bedroom apartment in Varna, Levski 1
€520/mo€8.0/m²
first seen todayno price change
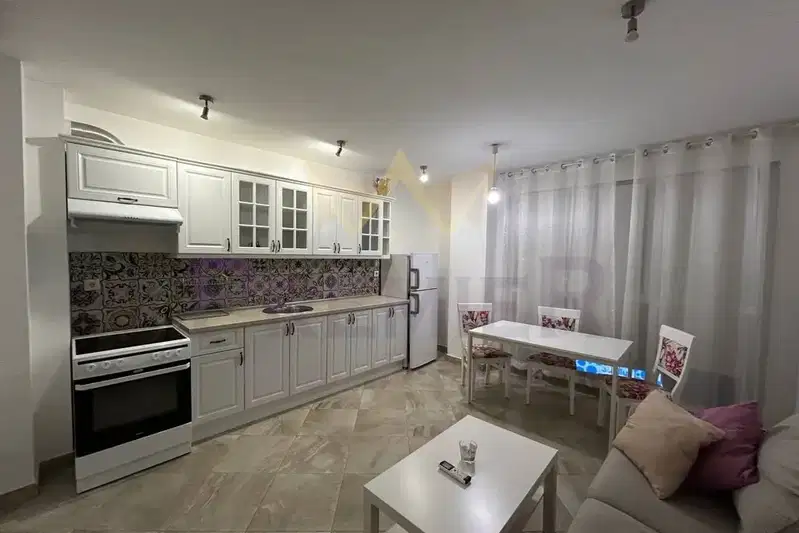
1-bedroom apartment in Varna, Levski 1
€550/mo€6.0/m²
first seen todayno price change
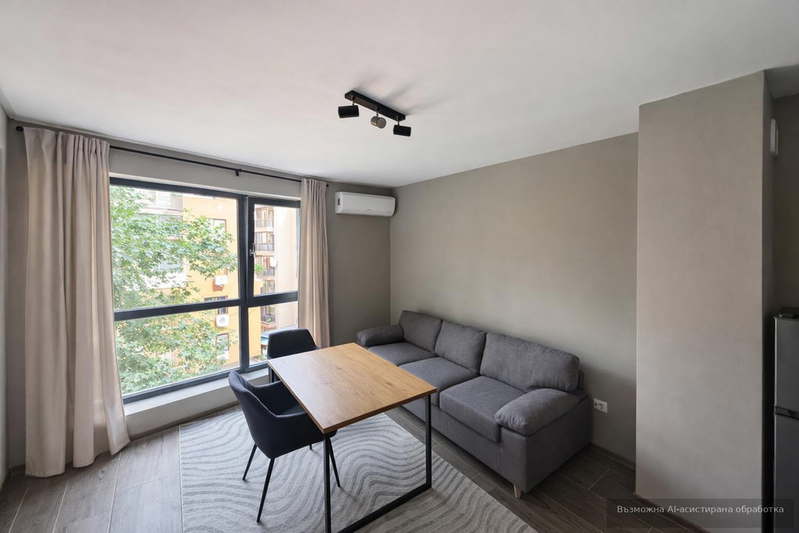
1-bedroom apartment in Levski, Varna on a middle floor
€500/mo€8.0/m²
138 days on the market−€100 since the first price

2-bedroom apartment in Levski, Varna on ground floor
€800/mo€11/m²
134 days on the market−€150 since the first price