
2-bedroom apartment with a loggia in Tsveten Quarter, Varna
€184,000€1,916/m²
Published: 30 October 2026 · Updated: 30 October 2026
Property file
On the market for
19 days
first seen on 30 October 2026
Price changes
no change
Market assessment
+1%
above the typical price
Property verdict
Fair price, some compromises
Based on the asking price, size, floor and documented characteristics.
Price position: around market level
The price per m² is higher than that of 53% of properties in the comparison segment.
19 days on the market.
against the typical price for 2-bedroom apartments in Tsveten Kvartal (117 properties)
Property characteristics: weak
Compromises: construction not yet completed and drawbacks reported in the listing.
Property history
First seenFRIDOM VARNA · €184,000
Property analysis
AI summary
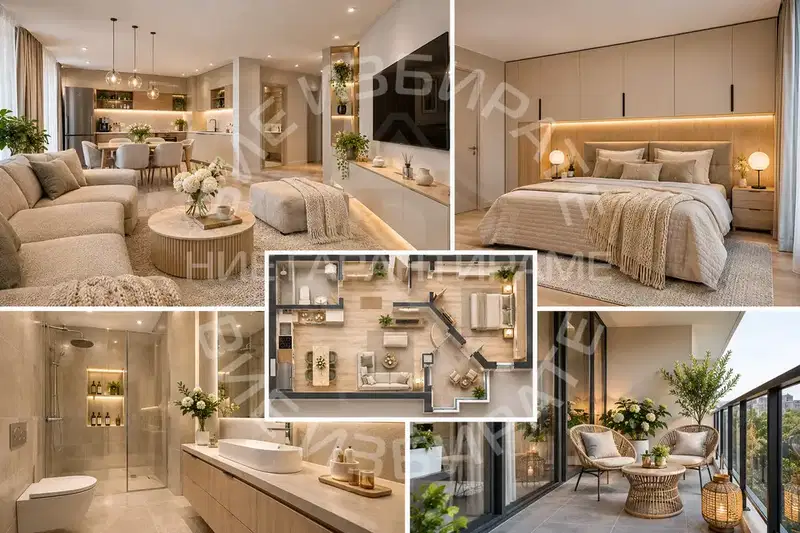
The apartment has two separate bedrooms and a living room with a kitchenette of 26 sq m. The layout also includes a bathroom with toilet, a storage room, a hallway and a loggia of 3,8 sq m.
The total floor area is 96,82 sq m, while the net floor area is 84,74 sq m. The aspect is east and north-east; the apartment is on the sixth floor of a seven-storey building.
The building is brick, with a lift, underground garage and controlled access. The description mentions video surveillance and a system for controlling the lighting and climate.
The property is offered to Bulgarian State Standard (BDS), with plaster, screed, completed electrical and plumbing installations, a reinforced entrance door and PVC window frames. Construction is under way: Act 14 is scheduled for March 2026 and Act 15 is planned for March 2027, so completion and subsequent finishing work should be taken into account when planning.
Source: Average prices for 2-bedroom apartments in Tsveten Kvartal
Approximate location
The exact address hasn't been published by the seller — the map shows the neighbourhood.
Pros and cons
AI summary- two separate bedrooms
- east-facing aspect
- loggia
- controlled access
- BDS-standard finish
- construction under way
Due Diligence Checklist
A checklist of discrepancies and risks derived from this specific property's data.
Has Act 16 been issued, and what guarantees cover the common parts?
Because: The building dates from 2027.
Is there a lift in the building, and what condition is it in?
Because: The property is on floor 6 and the listing does not mention a lift.
Is there enough daylight during the day?
Because: The advertised exposure has no southern side.
Generated automatically from the data we hold. They do not replace an in-person viewing, a survey or legal due diligence.
Layout
- living room with kitchenette 26 sq m
- bedroom 12,9 sq m
- bedroom 15,4 sq m
- bathroom with toilet
- storage room
- hallway
- loggia 3,8 sq m
Amenities
- Mortgaged
- Video Surveillance
- Access Control
- Gated Community
Exposure
Morning sun, cooler afternoons
Details
- Area
- 96 m²
- Floor
- 6 / 7
- Construction
- Brick
- Year
- 2027
- Category
- Residential
- Rooms
- 3
- Bathrooms
- 1
Similar properties nearby
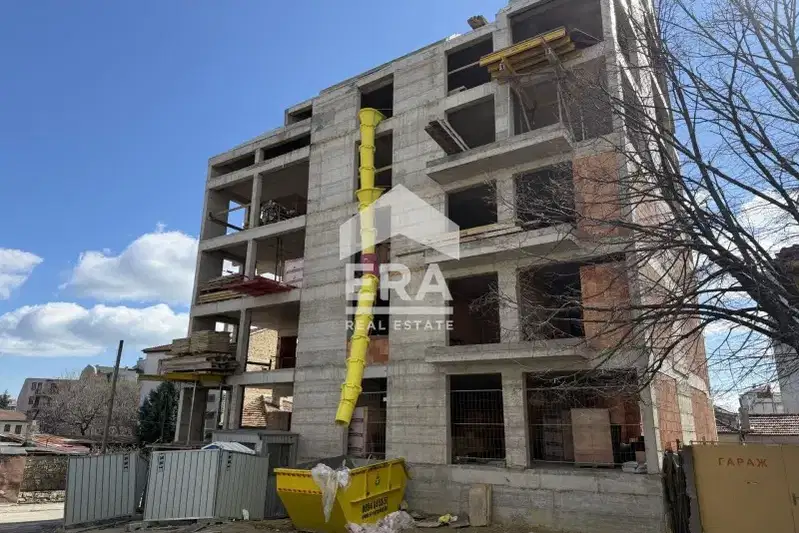
2-bedroom apartment with balcony in Varna, Tsveten district
€183,000€1,848/m²
347 days on the market−€1,000 since the first price
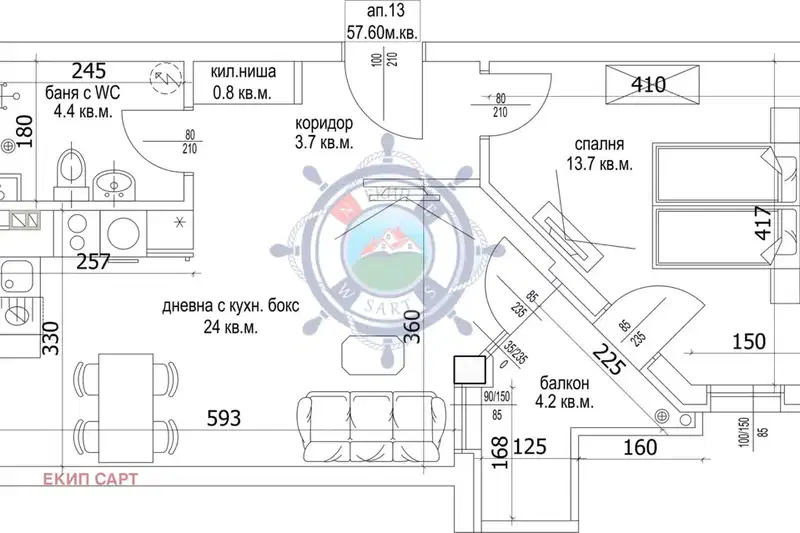
1-bedroom apartment with a south-facing aspect in Tsveten Quarter
€130,000€1,969/m²
first seen todayno price change

1-bedroom apartment in Tsveten kvartal, Varna with terrace
€118,000€2,000/m²
139 days on the market+€7,000 since the first price
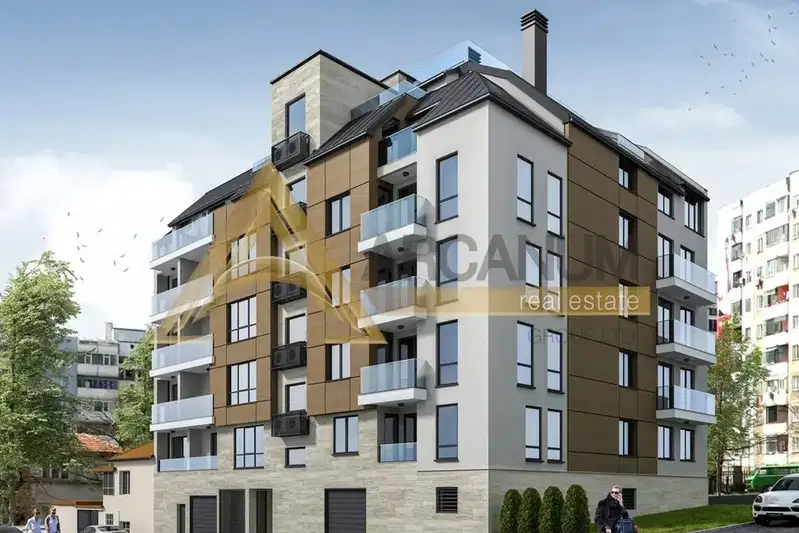
2-bedroom apartment in Tsveten kvartal with large terrace
€180,000€1,818/m²
469 days on the marketno price change2 sellers
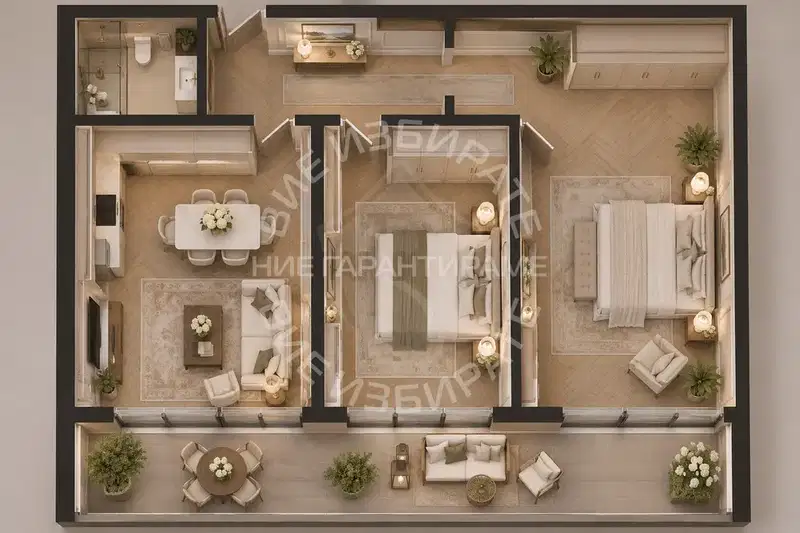
2-bedroom brick apartment with a spacious terrace in Tsveten Quarter
€129,990€1,911/m²
14 days on the marketno price change
1-bedroom apartment with a south-facing aspect in Tsveten Quarter
€129,990€1,969/m²
13 days on the marketno price change

1-bedroom apartment with terrace in new building in Tsveten kvartal, Varna
€100,000€1,694/m²
254 days on the market−€5,000 since the first price
2-bedroom apartment with terrace in Tsveten kvartal, Varna
€290,000€2,543/m²
75 days on the marketno price change