At market level
median 2,529 €/m² for comparable properties
330,000 € 2,578 €/m²
Rent covers ~ 68% of the payment
~ 990 €/mo rent · you top up ~ 474 €/mo
AT MARKET LEVEL
fairly priced
against the median for 3-room apartments in Centyr (245 properties)
Low investment rating
The rent covers 74% of the payment — you top up about 315 €/mo for 20 years. From rent alone, with no loan, it pays for itself in 25 years. Calculated from the median rent for the neighbourhood, at full occupancy and before running costs — a benchmark, not a guarantee.
This apartment is priced at the typical price (the median) for 3-room apartments in Centyr (245 properties) — 3,000 €/m² against 2,846 €/m².
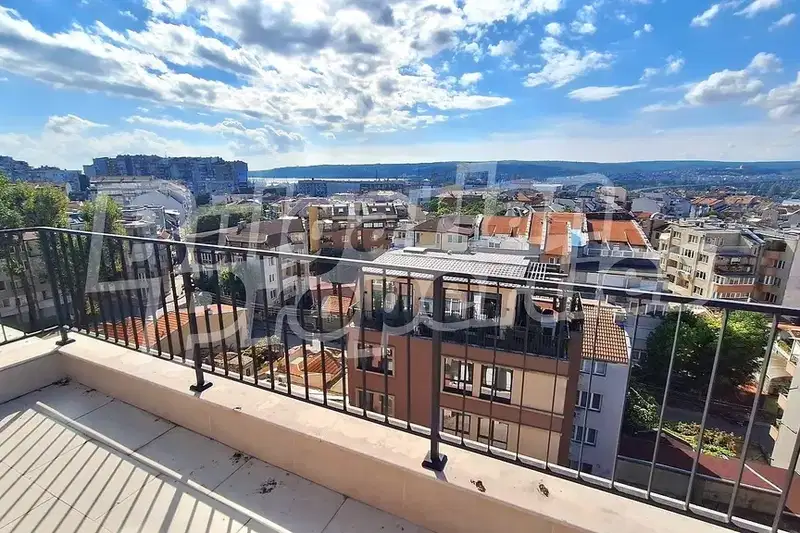
Three-room apartment in Varna, Centre district, located on the fifth floor of a prefab panel building.
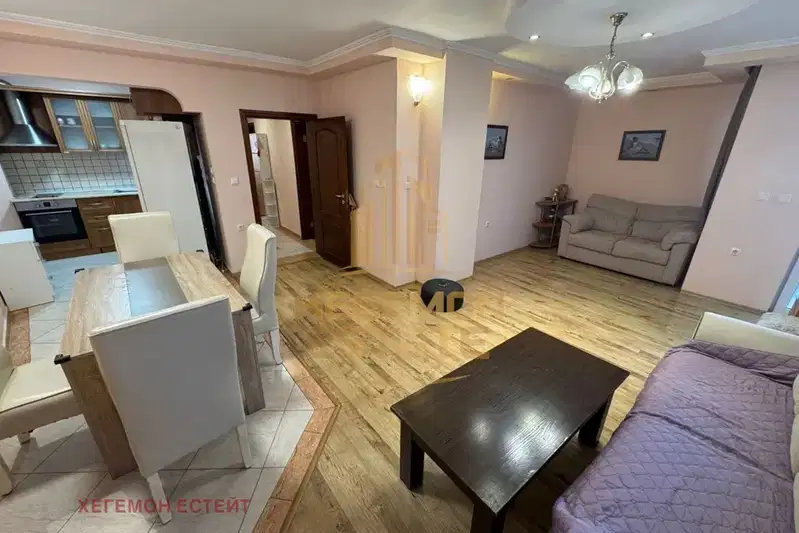
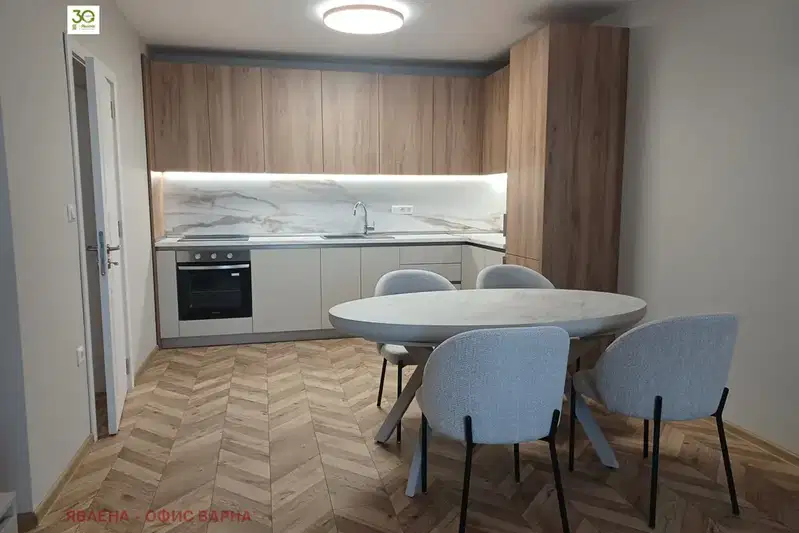
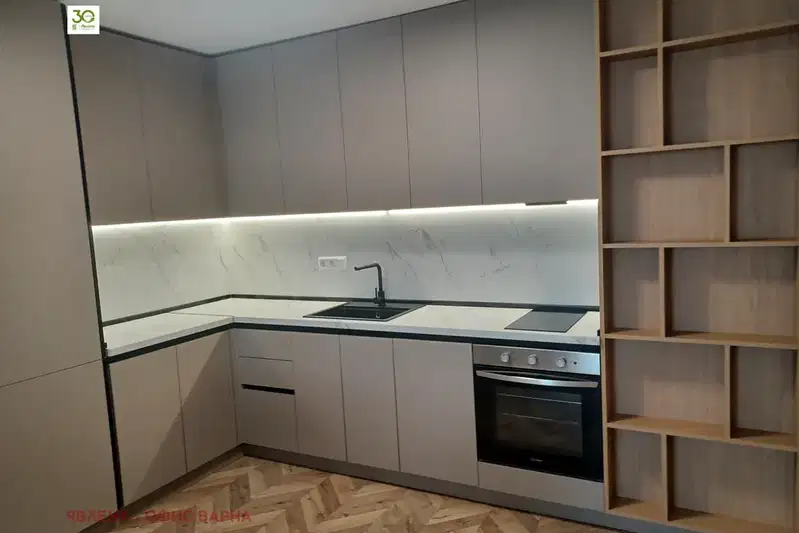
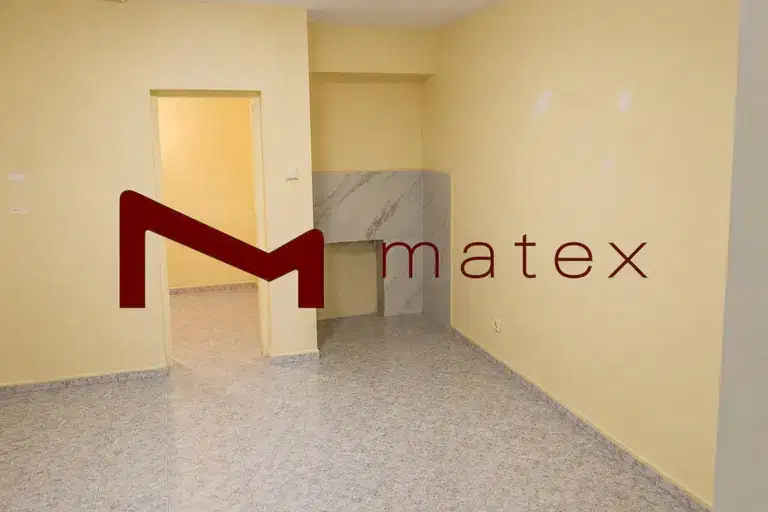
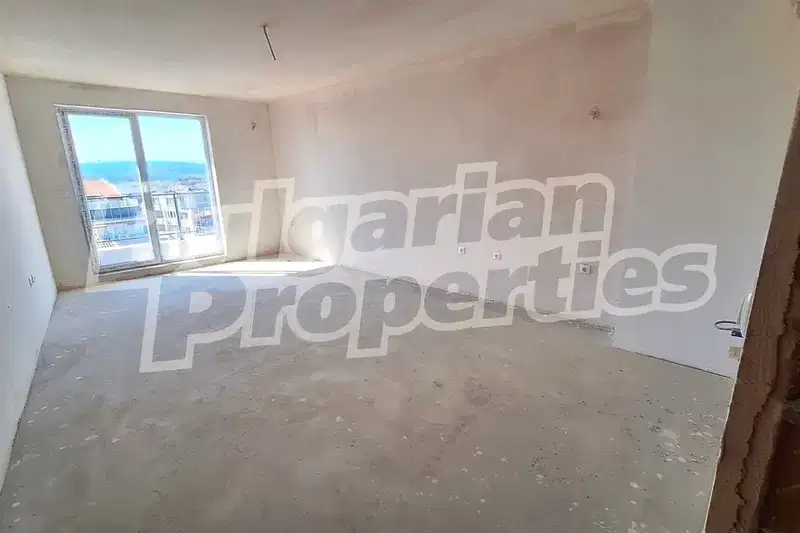
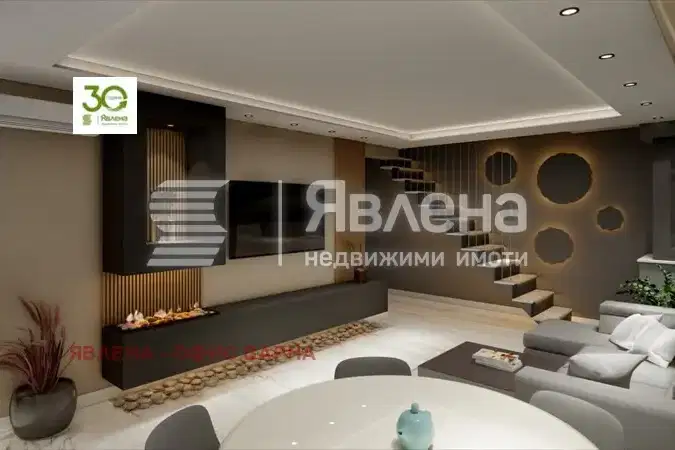
The layout includes a dining room with kitchenette and terrace, living room, two bedrooms, another terrace, bathroom with toilet, storage room and cellar.
The building was constructed in 1990, with prefab panel construction and has an elevator. The apartment has a fully south aspect.
The location is close to the Regional Hospital and offers convenient access to the city centre.

The property is suitable for people looking for a functional home with a good location and natural light.
With 20% down over 20 years the monthly mortgage payment is about 1,198 €, against an expected local rent of 883 €. The rent covers 74% of it.
Derived from this specific property's data — not a generic checklist. Take them with you.
Has the block been insulated under the renovation programme, and is there paperwork for it?
Because: Prefabricated panel construction.
Generated automatically from the data we hold. They do not replace an in-person viewing, a survey or legal due diligence.
Maximum sunlight throughout the day
The exact address hasn't been published by the seller — the map shows the neighbourhood.
median 2,529 €/m² for comparable properties
Rent covers ~ 68% of the payment
~ 990 €/mo rent · you top up ~ 474 €/mo
median 2,846 €/m² for comparable properties
Rent covers ~ 74% of the payment
~ 883 €/mo rent · you top up ~ 315 €/mo
median 2,846 €/m² for comparable properties
Rent covers ~ 83% of the payment
~ 883 €/mo rent · you top up ~ 177 €/mo
median 2,846 €/m² for comparable properties
Rent covers ~ 54% of the payment
~ 883 €/mo rent · you top up ~ 754 €/mo
median 2,700 €/m² for comparable properties
Rent covers ~ 55% of the payment
~ 608 €/mo rent · you top up ~ 501 €/mo
median 2,200 €/m² for comparable properties
Rent covers ~ 81% of the payment
~ 739 €/mo rent · you top up ~ 175 €/mo
No yield data
Appears once there's enough market data
median 2,846 €/m² for comparable properties
Rent covers ~ 104% of the payment
~ 883 €/mo rent · pays for itself in ~ 18 yrs