
2-bedroom apartment with terrace in Kaisieva gradina, Varna
€133,745€1,249/m²
Published: 2 January 2026 · Updated: 13 November 2026
Property file
On the market for
320 days
first seen on 2 January 2026
Price changes
no change
Market assessment
−14%
below the typical price
Property verdict
Attractive price, some compromises
Based on the asking price, size, floor and documented characteristics.
Price position: below market
The price per m² is lower than that of 85% of properties in the comparison segment.
320 days on the market.
against the typical price for 2-bedroom apartments in Kaysieva Gradina (293 properties)
Property characteristics: mixed
Advantages: high floor in a newer building with an elevator and documented parking. Compromises: construction not yet completed, drawbacks reported in the listing and neighbourhood in the bottom third of the city ranking.
Property history
First seenSAM HOUM · €133,745
Property analysis
AI summary
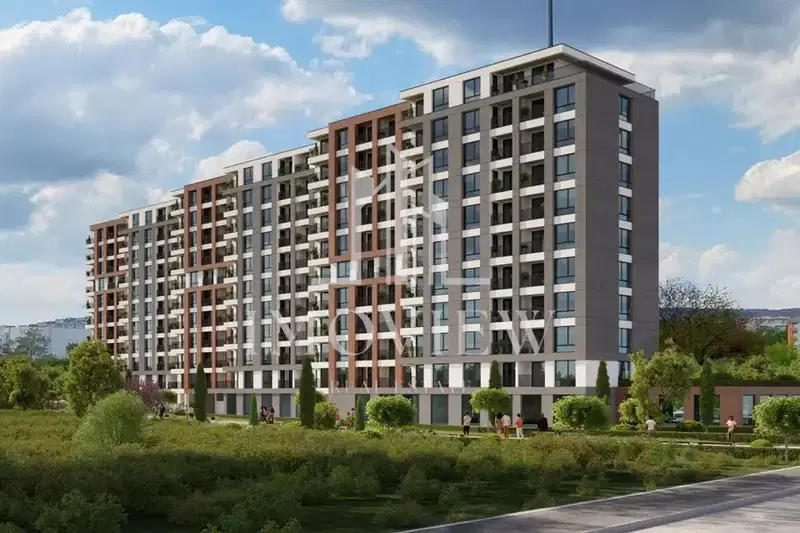
Three-room apartment in the city of Varna, Kaisieva gradina district. The property is located on the 8th floor of a total of 9 in a new brick building from 2028 with an elevator and parking space availability.
The layout includes a living room with kitchenette, two bedrooms, bathroom with toilet, separate toilet, storage room, corridor and terrace. The living area is 92.15 sq m, providing convenient functionality for family use.
The building is new-build with quality materials and modern installations, and the property is offered according to BDS standards. Elevator and parking are available.
The location is close to main boulevards, schools, kindergartens, shops and medical centers. METRO is within walking distance, and the international airport is about 3.8 km away.
The property represents a balanced opportunity for family housing with amenities and good infrastructure in a developing area.
Source: Average prices for 2-bedroom apartments in Kaysieva Gradina
Approximate location
The exact address hasn't been published by the seller — the map shows the neighbourhood.
Pros and cons
AI summary- new-build
- elevator
- parking space
- functional layout
- east-north aspect
Due Diligence Checklist
A checklist of discrepancies and risks derived from this specific property's data.
Why is this priced below comparable properties? Is there anything that could affect the sale?
Because: The price per m² is about 14% below the average for comparable properties.
What feedback have previous viewers given?
Because: We have been tracking this listing for about 320 days.
Has Act 16 been issued, and what guarantees cover the common parts?
Because: The building dates from 2028.
Is there enough daylight during the day?
Because: The advertised exposure has no southern side.
Generated automatically from the data we hold. They do not replace an in-person viewing, a survey or legal due diligence.
Layout
- living room
- bedroom
- bedroom
- bathroom
- toilet
- storage room
- corridor
- terrace
Amenities
- Elevator
- With Parking
Exposure
Even light, cooler during summer
Morning sun, cooler afternoons
Details
- Area
- 107 m²
- Floor
- 8 / 9
- Construction
- Brick
- Year
- 2028
- Category
- Residential
- Rooms
- 3
- Bathrooms
- 2
Similar properties nearby
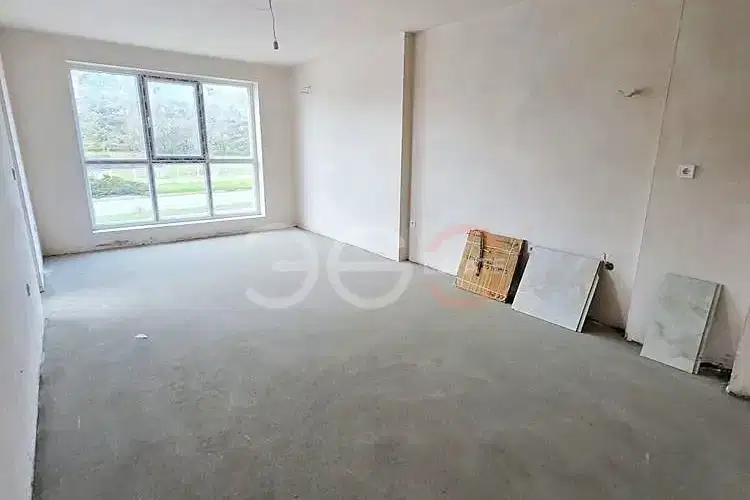
1-bedroom apartment in Varna, Kaysieva Gradina
€119,000€1,776/m²
first seen todayno price change
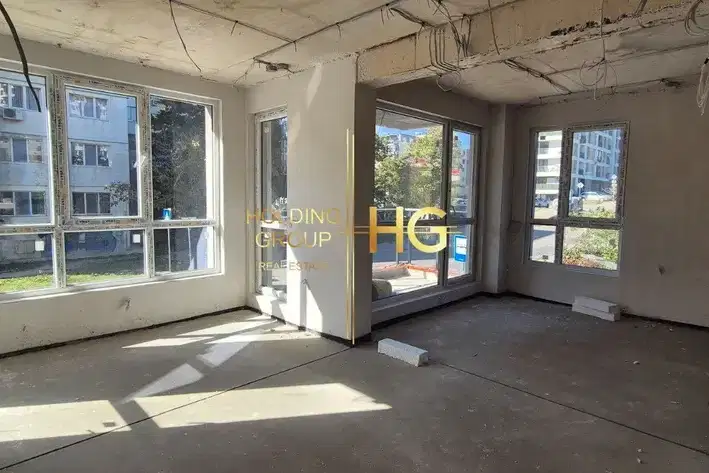
3-bedroom apartment in Varna, Kaysieva Gradina
€168,000€1,600/m²
48 days on the marketno price change
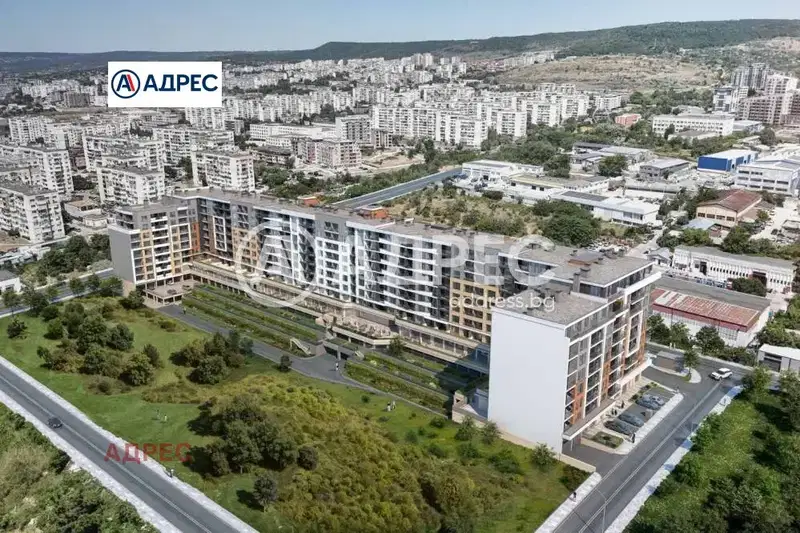
1-bedroom apartment in Varna, Kaysieva Gradina
€105,000€1,458/m²
first seen todayno price change
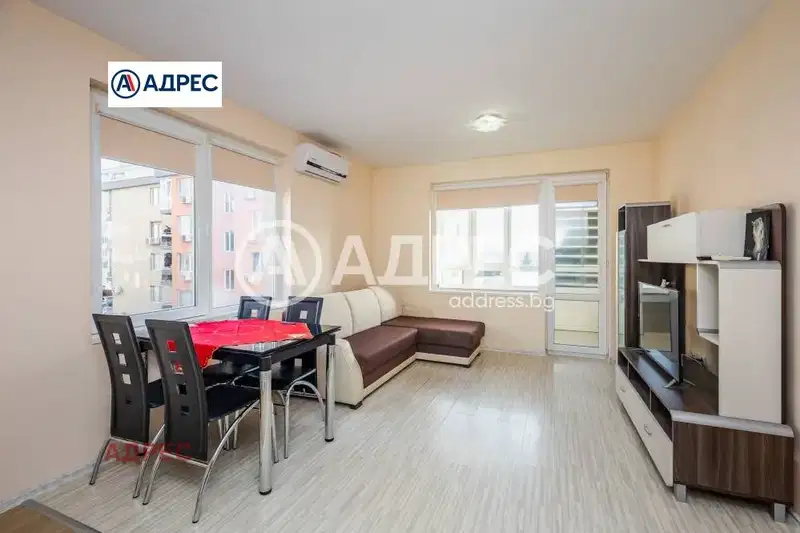
1-bedroom apartment in Varna, Kaysieva Gradina
€119,900€1,933/m²
first seen todayno price change
2-bedroom apartment with panoramic view in Kaisieva gradina, Varna
€188,500€1,963/m²
77 days on the marketno price change

2-bedroom apartment with two terraces in Kaisieva Gradina, Varna
€158,500€2,201/m²
154 days on the market−€11,490 since the first price2 sellers

1-bedroom apartment in Kaisieva Gradina, Varna with large terrace
€94,471€1,453/m²
313 days on the marketno price change

Apartment in Varna, Kaysieva Gradina
€97,200€1,593/m²
230 days on the marketno price change