
1-bedroom apartment with two terraces in Troyan, Lugat residential complex
€126,000€2,172/m²
Published: 8 July 2026 · Updated: 1 November 2026
Property file
On the market for
133 days
first seen on 8 July 2026
Price changes
no change
Market assessment
+72%
above the typical price
Property verdict
Overpriced
Based on the asking price, size, floor and documented characteristics.
Price position: overpriced
The price per m² is higher than that of 95% of properties in the comparison segment.
133 days on the market.
against the typical price for apartments in Troyan (27 properties)
Property characteristics: weak
Advantages: south-facing exposure. Compromises: compact size for the room count, panel construction and drawbacks reported in the listing.
Missing data: year of construction.
Property history
First seenHEMUS KONSULT EOOD · €126,000
Property analysis
AI summary
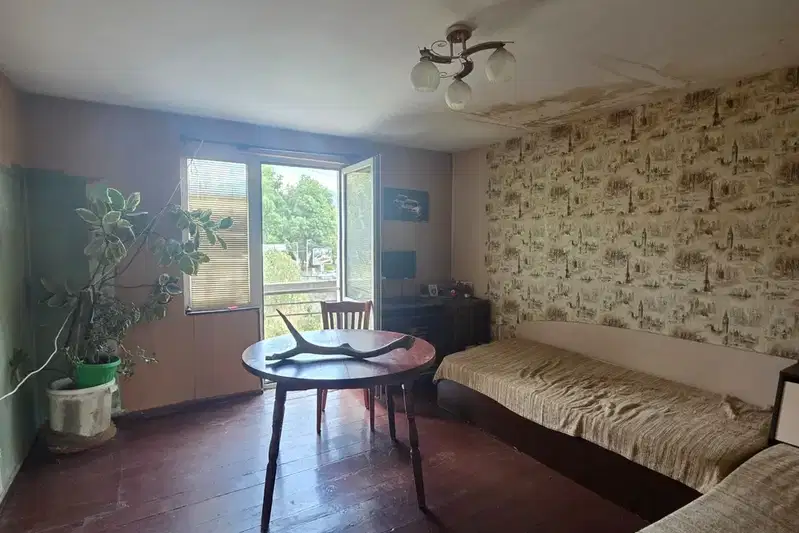
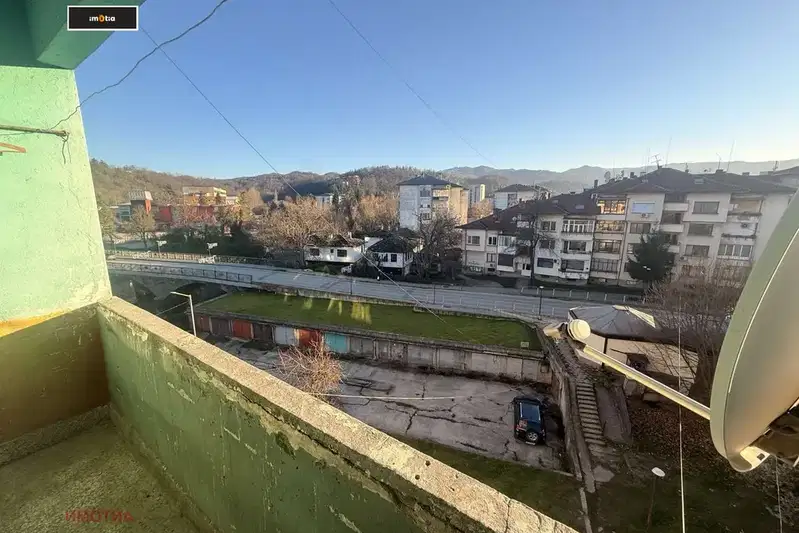
Apartment with two rooms, located in Troyan, Lugat residential complex, block 3 on the fourth floor of four. The layout includes a bedroom, living room, kitchen, combined bathroom and toilet, as well as two terraces – north and south. The property has external and partial internal insulation, floor air conditioners, and PVC window frames. The construction is prefab panel, and in 2025 renovation was carried out including door replacement and flooring updated with laminate. The property includes a basement and garage, adding extra functionality. The area is urbanized with access to basic amenities and transport connections in the town. The property offers a balanced combination of comfort and practicality for family use.
Approximate location
The exact address hasn't been published by the seller — the map shows the neighbourhood.
Pros and cons
AI summary- two terraces
- renovation in 2025
- garage and basement
- PVC window frames
- top floor
- prefab panel construction
Due Diligence Checklist
A checklist of discrepancies and risks derived from this specific property's data.
Has the block been insulated under the renovation programme, and is there paperwork for it?
Because: Prefabricated panel construction.
What condition is the roof in, and does it overheat in summer?
Because: The property is on the top floor.
Is there a lift in the building, and what condition is it in?
Because: The property is on floor 4 and the listing does not mention a lift.
Generated automatically from the data we hold. They do not replace an in-person viewing, a survey or legal due diligence.
Layout
- bedroom
- living room
- kitchen
Exposure
Maximum sunlight throughout the day
Even light, cooler during summer
Details
- Area
- 58 m²
- Floor
- 4 / 4
- Construction
- Panel
- Category
- Residential
- Rooms
- 2
- Bathrooms
- 1
Similar properties nearby

2-bedroom apartment in the center of Troyan with two terraces
€144,200€1,486/m²
315 days on the marketno price change

2-bedroom apartment with terrace in the centre of Troyan
€130,000€1,262/m²
288 days on the marketno price change

Spacious 2-bedroom apartment in Troyan with two terraces
€145,900€1,846/m²
194 days on the marketno price change

Spacious 1-bedroom apartment with garage in the centre of Troyan
€95,000€1,266/m²
132 days on the marketno price change
2-bedroom apartment in the center of Troyan with basement and yard
€60,000€1,071/m²
103 days on the market−€5,000 since the first price

Apartment in Troyan
€135,000€1,088/m²
261 days on the market−€8,000 since the first price

2-bedroom apartment with panoramic view in Troyan, Mladost
€92,000€1,135/m²
106 days on the market−€5,000 since the first price
1-bedroom apartment in the wide centre of Troyan with south aspect
€78,000€1,218/m²
316 days on the market−€3,806 since the first price