
3-bedroom apartment with garage near park in Tervel
€79,000€617/m²
Published: 2 January 2026 · Updated: 17 November 2026
Property file
On the market for
320 days
first seen on 2 January 2026
Price changes
−€11,000
−12.2% · 2 adjustments
Market assessment
no data
Property verdict
Assessment of the property characteristics
Based on the documented property characteristics. There is not enough reliable data for a price comparison.
Price position:
A reliable price comparison is not available for this property.
Property characteristics: mixed
Advantages: documented parking and documented renovation. Compromises: top floor in an older building, older building, panel construction and drawbacks reported in the listing.
Price history
Every price from this property’s listings.
Listed 2 times
On the market for 320 days — counted from the earliest listing; reposting does not reset it. Not every seller was identified, so we don’t say how many there are.
| Seller | Listed | Price | Difference |
|---|---|---|---|
| KRAMAR | 17 November 2026 | €79,000 | lowest |
| unknown seller | 2 January 2026 | €89,000 | +€10,000 |
Property history
Price cut by €10,000from €89,000 to €79,000
Price cut by €1,000from €90,000 to €89,000
First seen€90,000
Property analysis
AI summary
The apartment is located in the town of Tervel, Dobrich region, at the corner of Han Asparuh St and Ticha St, right next to the park.
The layout includes 3 bedrooms, living room, kitchen, 2 bathrooms, 2 glazed terraces and a laundry room, providing convenient functionality for family use.
The building is a prefab panel from 1980, renovated and with new window frames; the apartment has replaced flooring - oak parquet and marble tiles in the common areas.
The location offers tranquility and proximity to green spaces, with the garage with water located a short distance from the block.
The property is suitable for a family seeking a spacious and functional home in a quiet area with parking and storage conveniences.
This property is advertised in 2 offers. It has been listed for 320 days. The asking price has fallen by €11,000 (12.2%) since it was first listed.
Approximate location
The exact address hasn't been published by the seller — the map shows the neighbourhood.
Pros and cons
AI summary- functional layout
- two glazed terraces
- garage with water
- close to park
- top floor
- no elevator
Due Diligence Checklist
A checklist of discrepancies and risks derived from this specific property's data.
Which price is the real one, and who am I negotiating with?
Because: The property appears in 2 listings, and the prices differ by about 11%.
What feedback have previous viewers given?
Because: We have been tracking this listing for about 320 days.
Is there still room to negotiate?
Because: The price has been cut once, by about 1%.
Has the block been insulated under the renovation programme, and is there paperwork for it?
Because: Prefabricated panel construction.
Have the risers been replaced, and when was the roof last repaired?
Because: The building dates from 1980 — about 46 years old.
Generated automatically from the data we hold. They do not replace an in-person viewing, a survey or legal due diligence.
Layout
- bedroom
- bedroom
- bedroom
- living room
- kitchen
- laundry room
- glazed terrace
- glazed terrace
Amenities
- With Parking
- Renovated
Details
- Area
- 128 m²
- Floor
- 4 / 4
- Construction
- Panel
- Year
- 1980
- Category
- Residential
- Rooms
- 4
- Bathrooms
- 2
- Furnishing
- Yes
Similar properties nearby
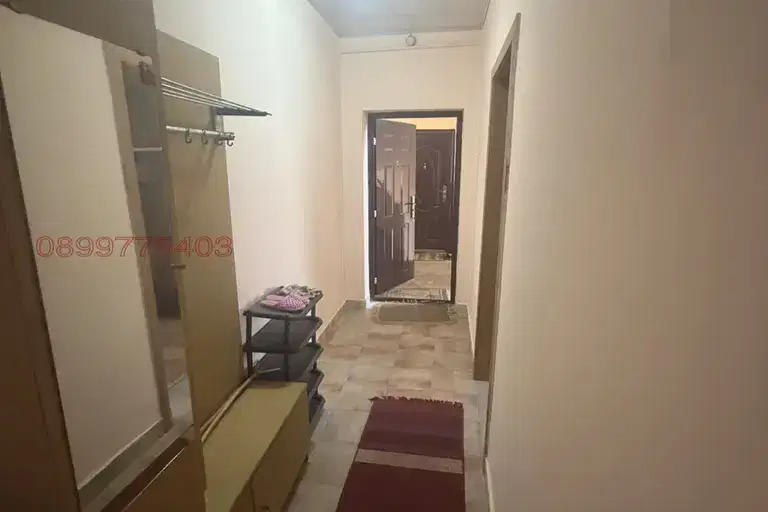
1-bedroom apartment with basement in central Tervel
€42,000€807/m²
2 days on the marketno price change

3-bedroom apartment with garage in Tervel, Dobrich region
On request
195 days on the marketno price change
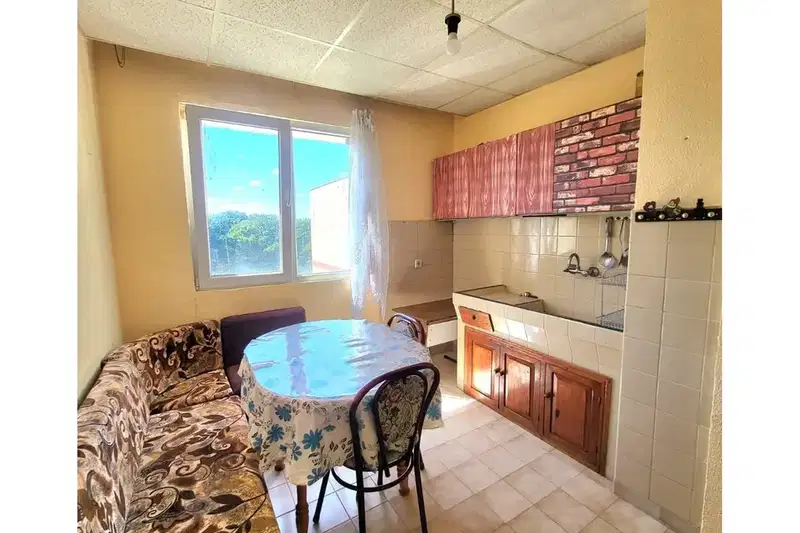
1-bedroom apartment in the centre of Tervel with elevator
€49,000€765/m²
71 days on the marketno price change
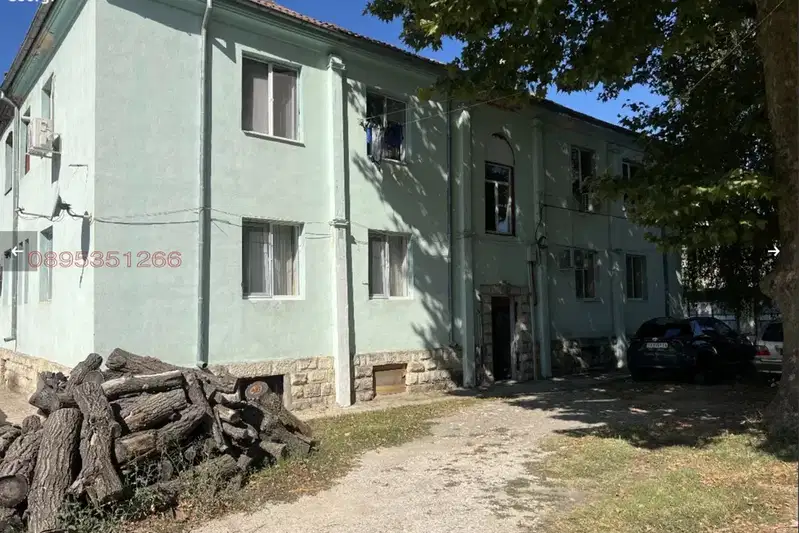
1-bedroom apartment in the centre of Tervel with basement
€30,000€545/m²
104 days on the marketno price change
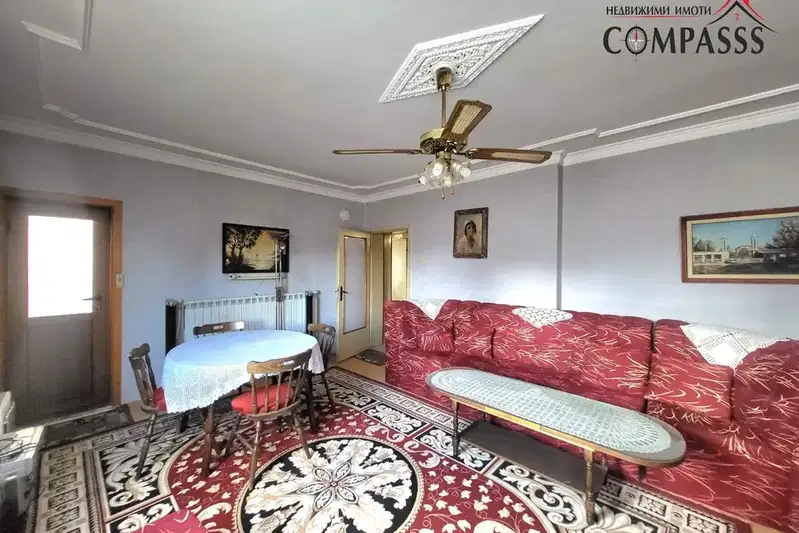
3-bedroom apartment with garage in the center of Tervel
€88,000€733/m²
55 days on the marketno price change