
3-bedroom apartment in Svishtov with internal insulation
€69,000€589/m²
Published: 8 December 2025 · Updated: 20 October 2026
Property file
On the market for
345 days
first seen on 8 December 2025
Price changes
+€0
0% · 3 adjustments
Market assessment
−24%
below the typical price
Property verdict
Low price with notable compromises
Based on the asking price, size, floor and documented characteristics.
Price position: below market
The price per m² is lower than that of 80% of properties in the comparison segment.
One recorded price reduction.
The current asking price matches the first recorded price.
345 days on the market.
against the typical price for apartments in Svishtov (19 properties)
Property characteristics: weak
Compromises: compact size for the room count and drawbacks reported in the listing.
Missing data: year of construction.
Price history
Every price from this property’s listings.
Property history
Price cut by €500from €69,500 to €69,000
Price cut by €2,500from €72,000 to €69,500
Price raised by€3,000from €69,000 to €72,000
First seenIMOTI SOFIA · €72,000
Property analysis
AI summary
4-room apartment in Svishtov, Veliko Tarnovo region, located in the prime centre near the community centre.
The layout includes two large bedrooms, a living room, a lounge, kitchen, pantry, bathroom and toilet, with a total area of 117 sq m.
The building is brick with internal insulation and 90% replaced window frames, which contributes to thermal comfort; the flooring is solid parquet and granite tiles.
The apartment is on the first floor of a five-storey building with east and north aspect, and it also has an attic space and a basement.
Suitable as a family home in a central urban environment with convenient access to main services.
Approximate location
The exact address hasn't been published by the seller — the map shows the neighbourhood.
Pros and cons
AI summary- functional layout
- internal insulation
- brick construction
- additional rooms
- ground floor
- north aspect
Due Diligence Checklist
A checklist of discrepancies and risks derived from this specific property's data.
Why is this priced below comparable properties? Is there anything that could affect the sale?
Because: The price per m² is about 24% below the average for comparable properties.
What feedback have previous viewers given?
Because: We have been tracking this listing for about 345 days.
Is there damp, is there enough daylight, and what is the noise like?
Because: The property is on the first floor.
Is there enough daylight during the day?
Because: The advertised exposure has no southern side.
Generated automatically from the data we hold. They do not replace an in-person viewing, a survey or legal due diligence.
Layout
- bedroom
- bedroom
- living room
- lounge
- kitchen
- pantry
Exposure
Even light, cooler during summer
Morning sun, cooler afternoons
Details
- Area
- 117 m²
- Floor
- 1 / 5
- Construction
- Brick
- Category
- Residential
- Rooms
- 4
- Bathrooms
- 1
Similar properties nearby
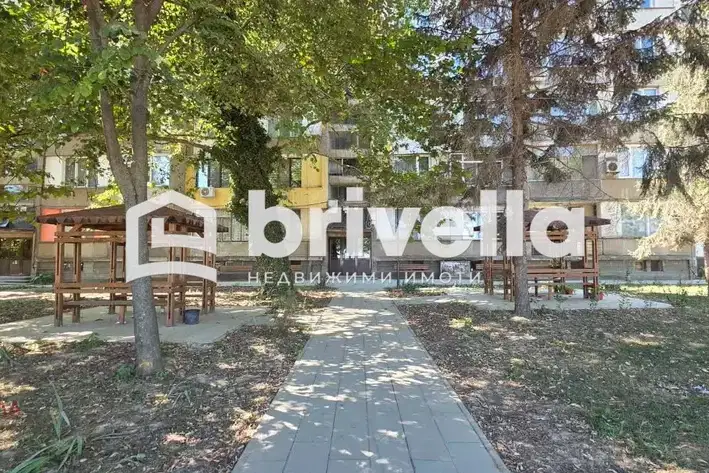
1-bedroom apartment with south aspect in Svishtov
€37,999€633/m²
78 days on the marketno price change
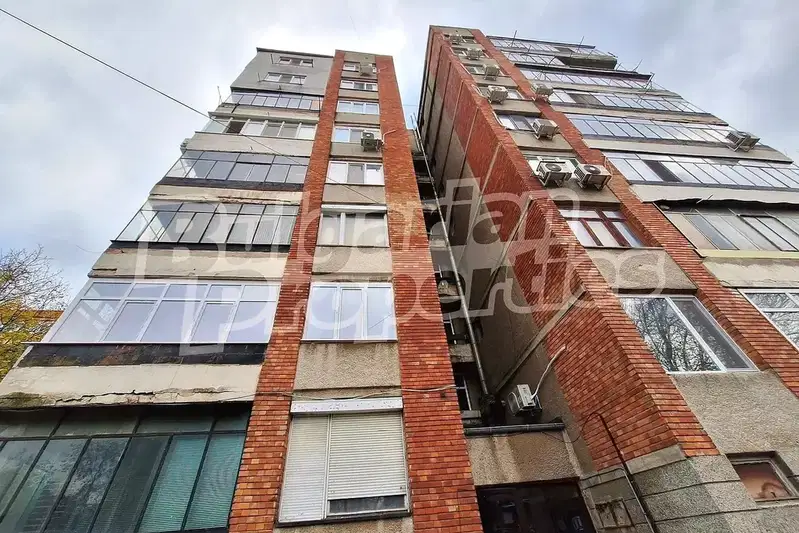
2-bedroom apartment with a south-facing aspect in Svishtov
€40,000€625/m²
1 day on the marketno price change
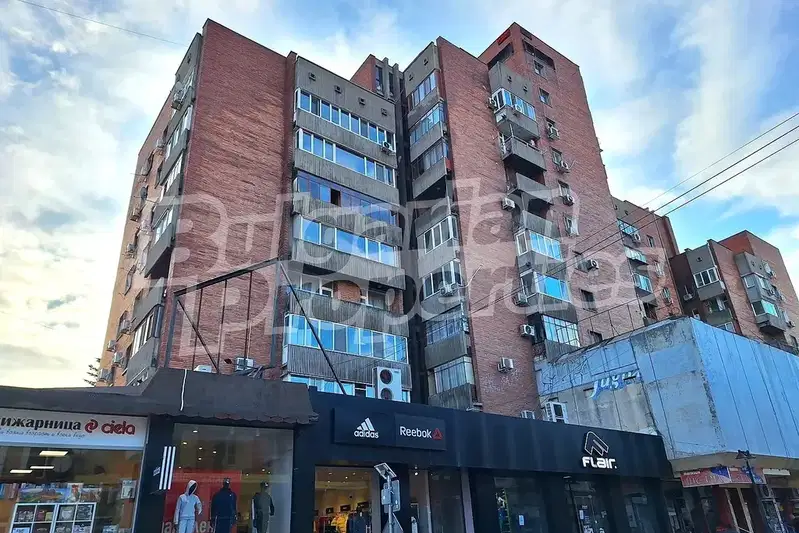
2-bedroom apartment with views of the Danube in central Svishtov
€60,000€909/m²
2 days on the marketno price change
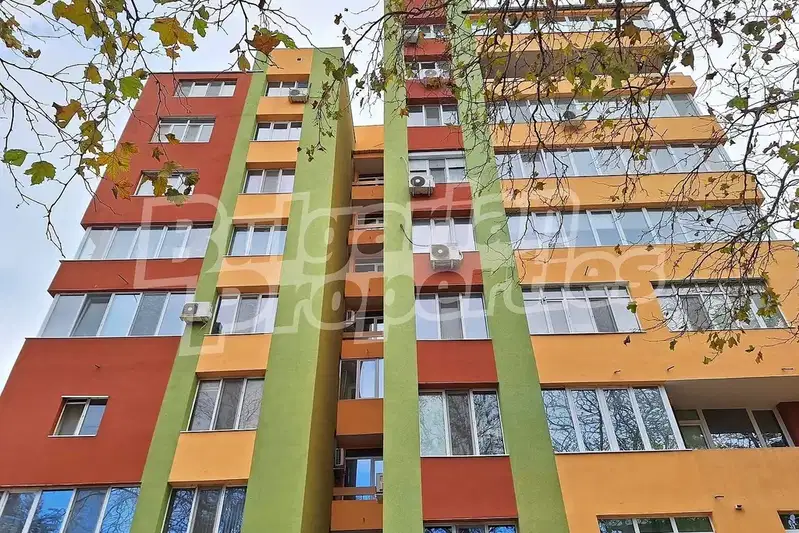
2-bedroom apartment with three terraces and views of the Danube in Svishtov
€97,000€1,054/m²
2 days on the marketno price change
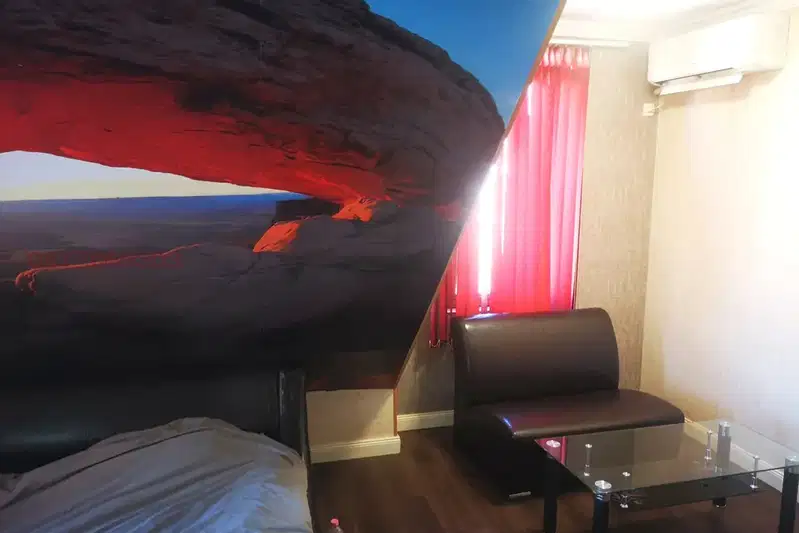
1-bedroom apartment renovated in 2025 in Svishtov
€54,000€900/m²
11 days on the marketno price change
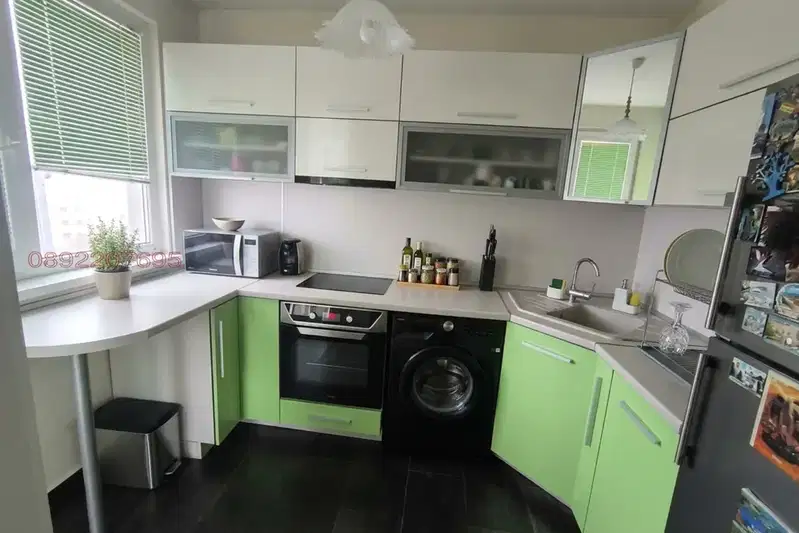
2-bedroom brick apartment in central Svishtov
€108,500€1,291/m²
8 days on the marketno price change

2-bedroom apartment with large terrace in Svishtov
€100,000€909/m²
316 days on the marketno price change
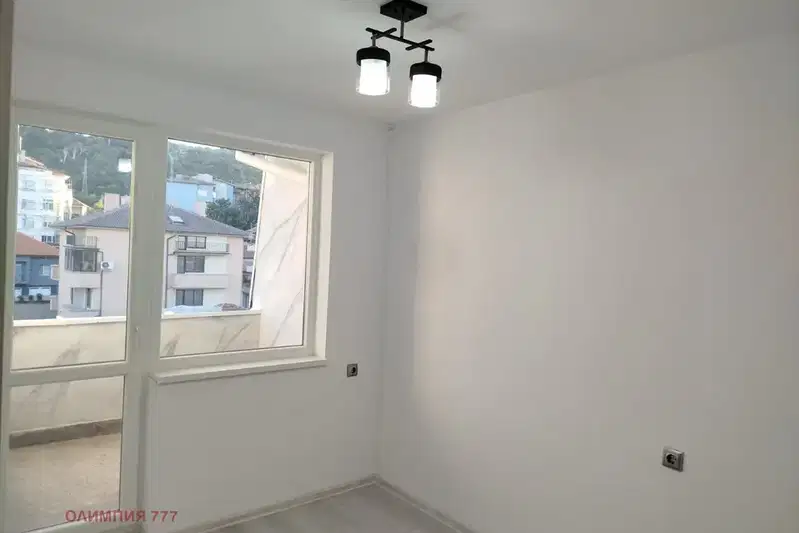
1-bedroom apartment in the ideal centre of Svishtov with terrace
€65,000€890/m²
42 days on the marketno price change