
1-bedroom apartment in Sredets with terrace
€45,000€592/m²
Published: 1 October 2026 · Updated: 31 October 2026
Property file
On the market for
47 days
first seen on 1 October 2026
Price changes
no change
Market assessment
−29%
below the typical price
Property verdict
Low price with notable compromises
Based on the asking price, size, floor and documented characteristics.
Price position: below market
The price per m² is lower than that of 95% of properties in the comparison segment.
47 days on the market.
against the typical price for apartments in Sredets (19 properties)
Property characteristics: weak
Compromises: older building, panel construction and drawbacks reported in the listing.
Listed 2 times by one seller
On the market for 47 days — counted from the earliest listing; reposting does not reset it.
| Seller | Listed | Price | Difference |
|---|---|---|---|
| EKS NVD BURGAS OOD | 1 October 2026 | €45,000 | lowest |
| EKS NVD BURGAS OOD | 5 October 2026 | €50,000 | +€5,000 |
Property history
First seenEKS NVD BURGAS OOD · €45,000
Property analysis
AI summary
The apartment is located in the town of Sredets, Burgas region, in a prefab panel block from 1980 on the third floor of four.
The layout includes a living room, separate kitchen, independent bedroom, bathroom with toilet and terrace, providing clear separation of areas and convenience in use.
The construction is prefab panel, and the property is offered semi-furnished, allowing adaptation according to the needs of the new owner.
Sredets offers a peaceful urban environment with access to basic services and proximity to the nature of Strandzha, suitable for people seeking a quieter lifestyle.
The property is suitable for permanent residence or as a second home outside the big city, combining functionality and convenience.
The property is listed in 2 offers, both by the same seller. It has been listed for 47 days.
Approximate location
The exact address hasn't been published by the seller — the map shows the neighbourhood.
Pros and cons
AI summary- functional layout
- separate kitchen
- terrace
- close to nature
- prefab panel construction
- third floor
Due Diligence Checklist
A checklist of discrepancies and risks derived from this specific property's data.
Which price is the real one, and who am I negotiating with?
Because: The property appears in 2 listings, and the prices differ by about 10%.
Why is this priced below comparable properties? Is there anything that could affect the sale?
Because: The price per m² is about 29% below the average for comparable properties.
Has the block been insulated under the renovation programme, and is there paperwork for it?
Because: Prefabricated panel construction.
Have the risers been replaced, and when was the roof last repaired?
Because: The building dates from 1980 — about 46 years old.
Generated automatically from the data we hold. They do not replace an in-person viewing, a survey or legal due diligence.
Layout
- living room
- kitchen
- bedroom
- bathroom
- terrace
Details
- Area
- 76 m²
- Floor
- 3 / 4
- Construction
- Panel
- Year
- 1980
- Category
- Residential
- Rooms
- 2
- Bathrooms
- 1
Similar properties nearby
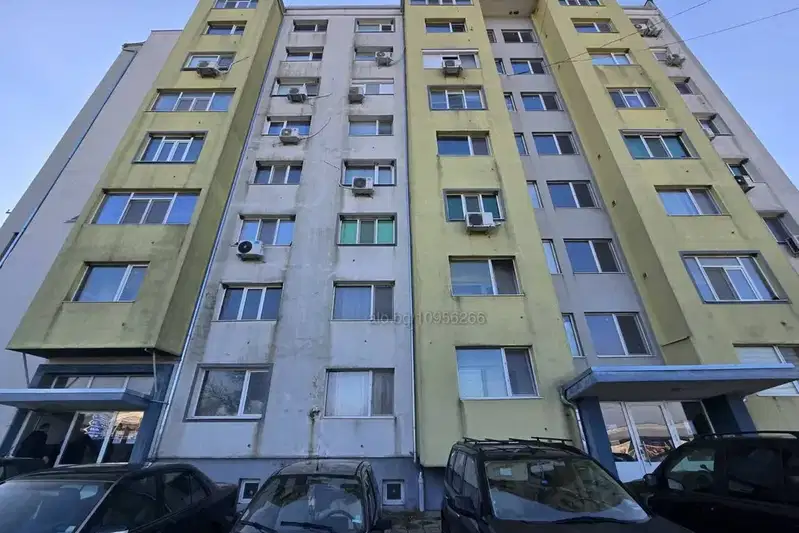
1-bedroom apartment in Sredets
€42,900€691/m²
46 days on the marketno price change
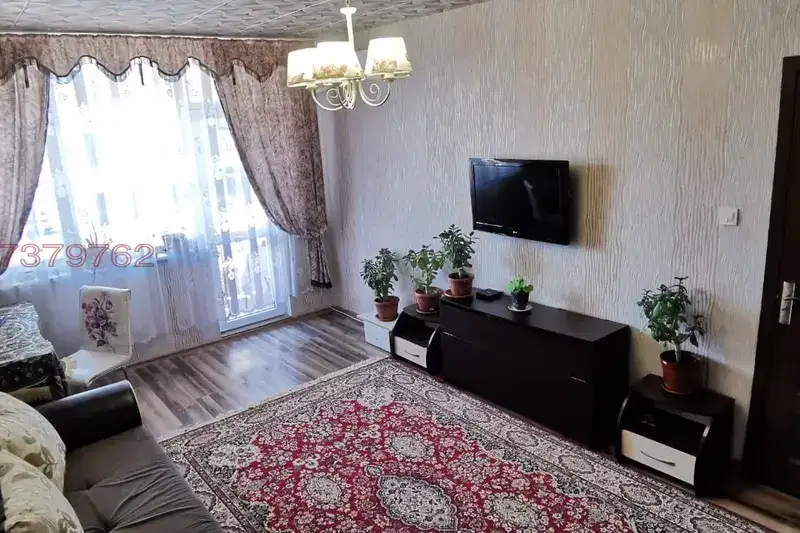
1-bedroom apartment in Sredets
€57,900€751/m²
40 days on the marketno price change

1-bedroom apartment in Sredets with terrace on second floor
€55,000€846/m²
224 days on the market−€7,500 since the first price

2-bedroom apartment with two terraces in Sredets, Burgas region
€54,900€784/m²
133 days on the market−€11,100 since the first price

1-bedroom apartment with terraces in Sredets, Burgas region
€57,900€751/m²
299 days on the market−€4,100 since the first price2 sellers
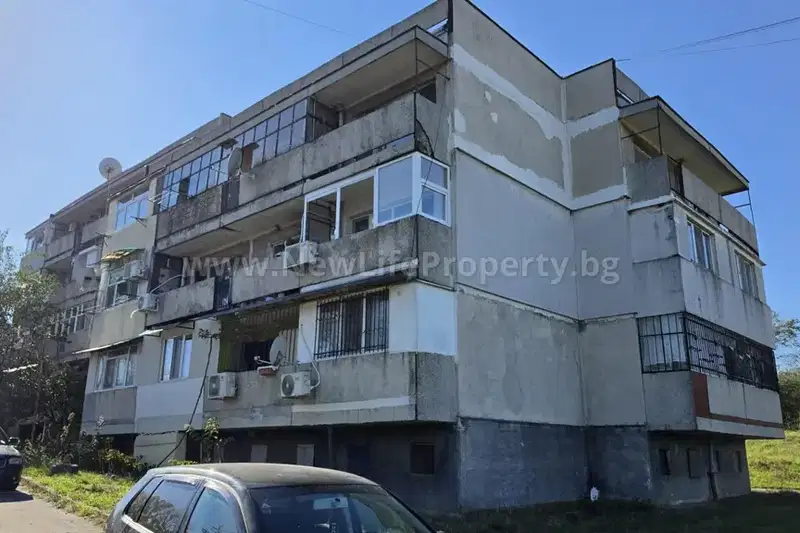
1-bedroom apartment with two balconies in Sredets
€51,000€836/m²
8 days on the marketno price change

2-bedroom apartment with terrace in Sredets, Burgas region
€70,000€1,000/m²
134 days on the marketno price change

1-bedroom apartment on the ground floor in Sredets, Burgas region
€49,000€1,065/m²
230 days on the marketno price change