
1-bedroom apartment in Sredets with two terraces
€50,000€757/m²
Published: 5 February 2026 · Updated: 3 November 2026
Property file
On the market for
285 days
first seen on 5 February 2026
Price changes
−€8,000
−13.8% · 3 adjustments
Market assessment
−9%
below the typical price
Property verdict
Low price with notable compromises
Based on the asking price, size, floor and documented characteristics.
Price position: below market
The price per m² is lower than that of 73% of properties in the comparison segment.
2 recorded price reductions.
The current asking price is €10,000 lower than the first recorded price.
285 days on the market.
against the typical price for apartments in Sredets (19 properties)
Property characteristics: weak
Compromises: top floor in an older building, older building, panel construction and drawbacks reported in the listing.
Price history
Every price from this property’s listings.
Listed 2 times
On the market for 285 days — counted from the earliest listing; reposting does not reset it. Not every seller was identified, so we don’t say how many there are.
| Seller | Listed | Price | Difference |
|---|---|---|---|
| unknown seller | 5 February 2026 | €50,000 | lowest |
| EKS NVD BURGAS OOD | 8 May 2026 | €58,000 | +€8,000 |
Property history
Price cut by €5,000from €55,000 to €50,000
Price cut by €5,000from €60,000 to €55,000
Price raised by€2,000from €58,000 to €60,000
First seen€60,000
Property analysis
AI summary
Two-room apartment in the town of Sredets, Burgas region, located on the top floor of a prefab panel block from 1980. The property has an area of 66 sq m and includes a living room, kitchen, bedroom, bathroom with toilet, and two terraces.
This property is advertised in 2 offers. It has been listed for 285 days. The asking price has fallen by €8,000 (13.8%) since it was first listed.
Approximate location
The exact address hasn't been published by the seller — the map shows the neighbourhood.
Pros and cons
AI summary- two terraces
- functional layout
- quiet location
- top floor
- prefab panel construction
Due Diligence Checklist
A checklist of discrepancies and risks derived from this specific property's data.
Which price is the real one, and who am I negotiating with?
Because: The property appears in 2 listings, and the prices differ by about 14%.
Is there still room to negotiate, and why has it not sold yet?
Because: The price has been cut 2 times — about 17% below the original asking price.
What feedback have previous viewers given?
Because: We have been tracking this listing for about 285 days.
Has the block been insulated under the renovation programme, and is there paperwork for it?
Because: Prefabricated panel construction.
Have the risers been replaced, and when was the roof last repaired?
Because: The building dates from 1980 — about 46 years old.
Generated automatically from the data we hold. They do not replace an in-person viewing, a survey or legal due diligence.
Layout
- living room
- kitchen
- bedroom
- bathroom
- toilet
Details
- Area
- 66 m²
- Floor
- 4 / 4
- Construction
- Panel
- Year
- 1980
- Category
- Residential
- Rooms
- 2
- Bathrooms
- 1
- Furnishing
- Yes
Similar properties nearby
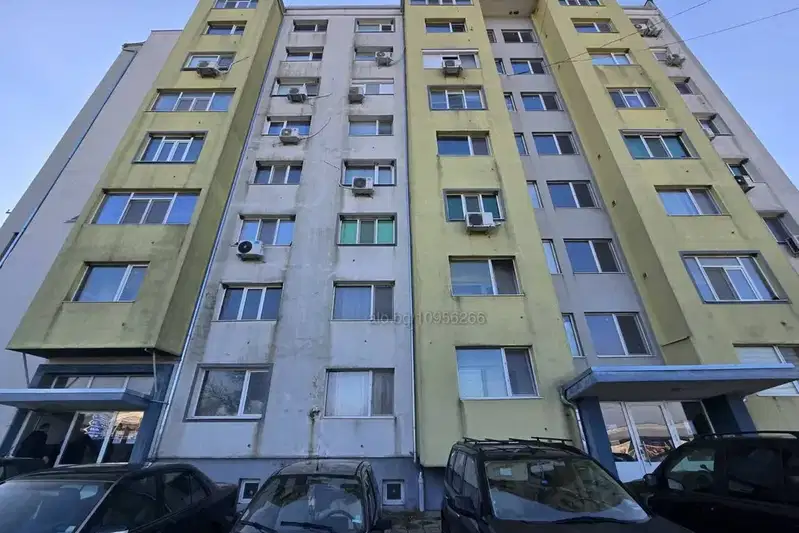
1-bedroom apartment in Sredets
€42,900€691/m²
46 days on the marketno price change
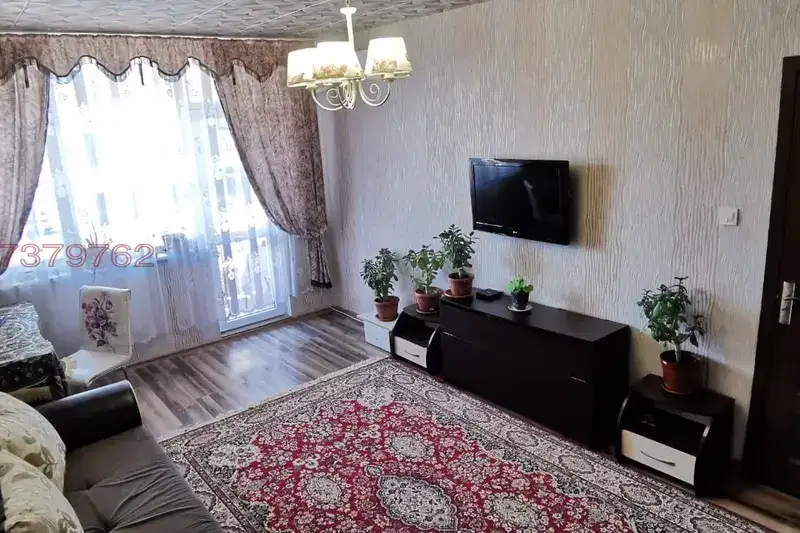
1-bedroom apartment in Sredets
€57,900€751/m²
40 days on the marketno price change

1-bedroom apartment in Sredets with terrace on second floor
€55,000€846/m²
224 days on the market−€7,500 since the first price

2-bedroom apartment with two terraces in Sredets, Burgas region
€54,900€784/m²
133 days on the market−€11,100 since the first price

1-bedroom apartment with terraces in Sredets, Burgas region
€57,900€751/m²
298 days on the market−€4,100 since the first price2 sellers
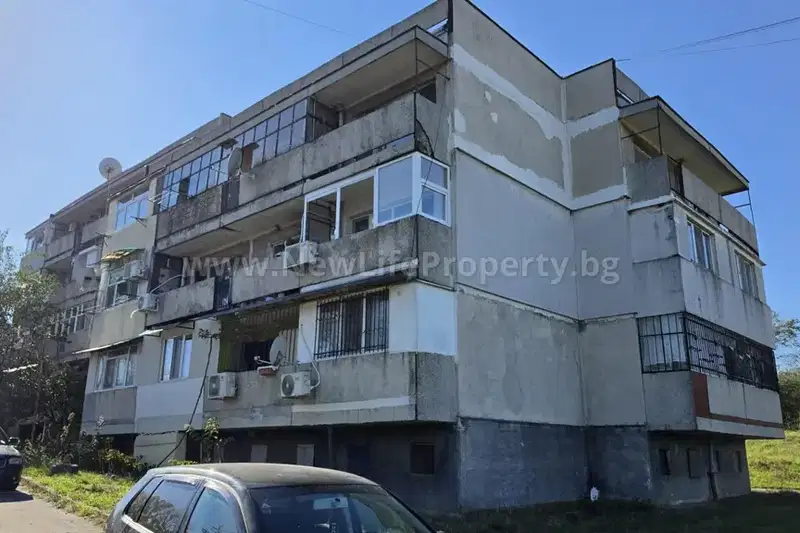
1-bedroom apartment with two balconies in Sredets
€51,000€836/m²
8 days on the marketno price change

2-bedroom apartment with terrace in Sredets, Burgas region
€70,000€1,000/m²
134 days on the marketno price change

1-bedroom apartment on the ground floor in Sredets, Burgas region
€49,000€1,065/m²
230 days on the marketno price change