
1-bedroom apartment with two terraces in Smyadovo, Shumen region
€52,000€912/m²
Published: 9 June 2025 · Updated: 19 March 2026
Property file
On the market for
527 days
first seen on 9 June 2025
Price changes
+€8,540
+19.7% · 1 adjustment
Market assessment
no data
Property verdict
Assessment of the property characteristics
Based on the documented property characteristics. There is not enough reliable data for a price comparison.
Price position:
A reliable price comparison is not available for this property.
Property characteristics: weak
Advantages: documented parking. Compromises: compact size for the room count, panel construction and drawbacks reported in the listing.
Missing data: year of construction.
Price history
Every price from this property’s listings.
Property history
Price raised by€8,540from €43,460 to €52,000
First seenDOM · €43,460
Property analysis
AI summary
Two-room apartment in Smyadovo, Shumen region, located on the top floor of a prefab panel block with an elevator.
The layout includes a living room, bedroom, kitchen, utility room, corridor, and two terraces – one large open terrace off the living room and one smaller glazed terrace off the kitchen.
The apartment has terracotta flooring and sprayed plaster walls; the bathroom and toilet are tiled with faience and terracotta. The entrance door is metal, and there is a built-in wardrobe in the corridor.
The block has an elevator and parking, which adds to the convenience for residents. The area is typical for a small town with basic amenities nearby.
The property is suitable for a family looking for a functional home with additional spaces such as terraces and secured parking.
The asking price has risen by €8,540 (19.7%) since it was first listed.
Approximate location
The exact address hasn't been published by the seller — the map shows the neighbourhood.
Pros and cons
AI summary- two terraces
- elevator
- parking
- built-in wardrobe
- top floor
- prefab panel construction
Due Diligence Checklist
A checklist of discrepancies and risks derived from this specific property's data.
What changed since the listing went up — a renovation, paperwork, something else?
Because: The price is about 20% higher than when it was first advertised.
What feedback have previous viewers given?
Because: We have been tracking this listing for about 527 days.
Has the block been insulated under the renovation programme, and is there paperwork for it?
Because: Prefabricated panel construction.
What condition is the roof in, and does it overheat in summer?
Because: The property is on the top floor.
Generated automatically from the data we hold. They do not replace an in-person viewing, a survey or legal due diligence.
Layout
- living room
- bedroom
- kitchen
- utility room
- corridor
Amenities
- Elevator
- With Parking
Details
- Area
- 57 m²
- Floor
- 5 / 5
- Construction
- Panel
- Category
- Residential
- Rooms
- 2
- Bathrooms
- 1
Similar properties nearby

2-bedroom apartment with garage in the centre of Smyadovo
€85,000€923/m²
133 days on the market−€5,000 since the first price
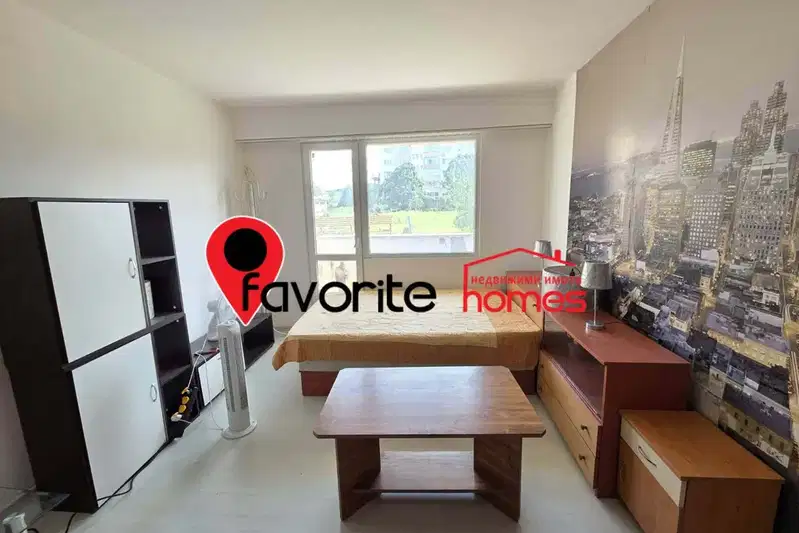
Studio in the center of Smyadovo with terrace and parking
€35,000€875/m²
103 days on the marketno price change

1-bedroom apartment with two terraces in Dobrudzanski, Smyadovo
€37,000€637/m²
166 days on the marketno price change

1-bedroom apartment with two terraces in Smyadovo
€50,000€793/m²
170 days on the marketno price change

1-bedroom apartment in Smyadovo with updated window frames
€27,500€743/m²
195 days on the marketno price change
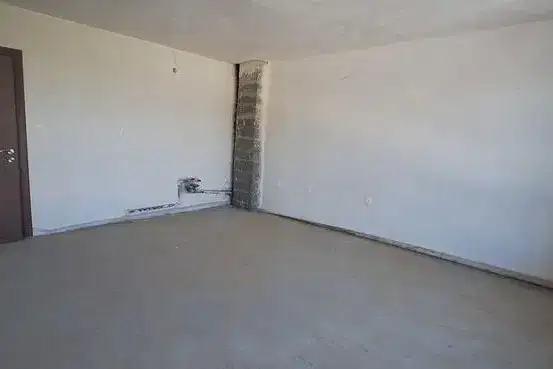
1-bedroom apartment with parking in the centre of Smyadovo
€36,000€900/m²
29 days on the marketno price change
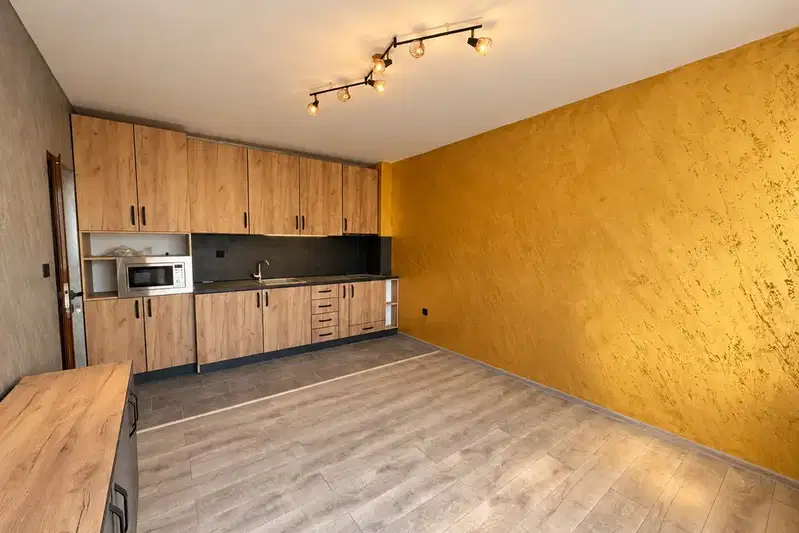
1-bedroom apartment in Smyadovo with parking and elevator
€47,000€1,175/m²
29 days on the marketno price change
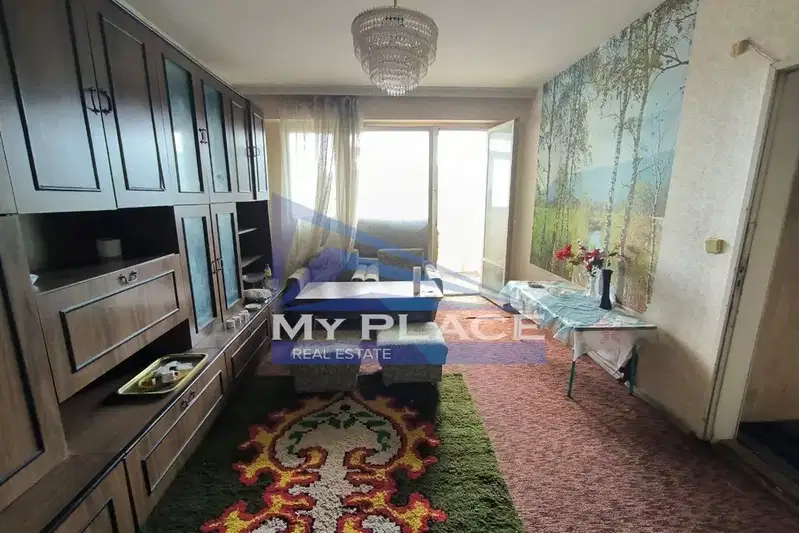
2-bedroom apartment in Smyadovo with two terraces
€50,000€641/m²
73 days on the marketno price change