
3-bedroom apartment with a terrace in Nevyastata, Smolyan
€157,000€1,938/m²
Published: 17 November 2026 · Updated: 17 November 2026
Property file
On the market for
1 day
first seen on 17 November 2026
Price changes
no change
Market assessment
+44%
above the typical price
Property verdict
Overpriced
Based on the asking price, size, floor and documented characteristics.
Price position: overpriced
The price per m² is higher than that of 95% of properties in the comparison segment.
One day on the market.
against the typical price for apartments in Smolyan (36 properties)
Property characteristics: weak
Advantages: south-facing exposure. Compromises: compact size for the room count, panel construction and drawbacks reported in the listing.
Missing data: year of construction.
Property history
First seenGEOS IMOTI EOOD · €157,000
Property analysis
AI summary
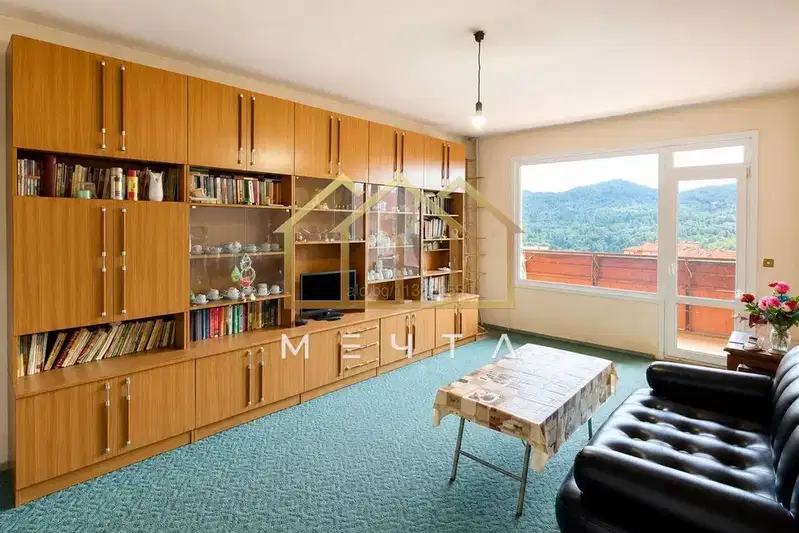
The property has a floor area of 81 sq m and comprises two bedrooms, a spacious living room and a kitchen. One bedroom has a south-facing aspect and a terrace, while the terrace off the kitchen has been incorporated into the living space.
The layout includes a separate laundry room, a bathroom with a toilet and a separate toilet. The apartment also has a basement storage room with a floor area of 5,30 sq m.
The property is stated to have undergone full renovation and to be in very good condition. The floors are porcelain tiles in the hallway, kitchen and laundry room, and laminate flooring in the living room and bedrooms; the windows were replaced two years ago.
The apartment is on the top, fifth floor of a prefab panel building with a working lift and a renovated roof. A garage with a floor area of 20 sq m is offered separately, at a price to be negotiated.
Approximate location
The exact address hasn't been published by the seller — the map shows the neighbourhood.
Pros and cons
AI summary- south-facing aspect
- working lift
- separate laundry room
- separate toilet
- top floor
Due Diligence Checklist
A checklist of discrepancies and risks derived from this specific property's data.
Has the block been insulated under the renovation programme, and is there paperwork for it?
Because: Prefabricated panel construction.
What condition is the roof in, and does it overheat in summer?
Because: The property is on the top floor.
Generated automatically from the data we hold. They do not replace an in-person viewing, a survey or legal due diligence.
Amenities
- Elevator
Exposure
Maximum sunlight throughout the day
Details
- Area
- 81 m²
- Floor
- 5 / 5
- Construction
- Panel
- Category
- Residential
- Rooms
- 4
- Bathrooms
- 2
Similar properties nearby

1-bedroom apartment with a south-facing panoramic terrace in Nevyastata
€124,740€1,540/m²
5 days on the marketno price change

1-bedroom apartment in Smolyan with panoramic terrace
€92,000€1,586/m²
264 days on the market−€1,830 since the first price
Spacious 2-bedroom apartment in Smolyan, Nevyastata with terraces
€109,440€1,042/m²
77 days on the marketno price change
3-bedroom apartment in Smolyan, Nevyastata with two terraces
€109,310€1,228/m²
141 days on the marketno price change

1-bedroom apartment in Smolyan, Nevyastata with basement
€92,000€1,533/m²
289 days on the market−€3,000 since the first price

2-bedroom apartment in Smolyan, Nevyastata with balconies
€104,123€1,131/m²
350 days on the marketno price change

2-bedroom apartment with southeast aspect in Smolyan, Nevyastata
€113,000€1,345/m²
350 days on the market+€8,000 since the first price

1-bedroom apartment with yard in Nevyastata, Smolyan
€68,800€1,349/m²
350 days on the market+€3,800 since the first price