
2-bedroom apartment with three terraces in Klutsokhor, Sliven
€102,000€1,040/m²
Published: 10 January 2026 · Updated: 27 October 2026
Property file
On the market for
312 days
first seen on 10 January 2026
Price changes
no change
Market assessment
−23%
below the typical price
Property verdict
Attractive price, some compromises
Based on the asking price, size, floor and documented characteristics.
Price position: below market
The price per m² is lower than that of 80% of properties in the comparison segment.
312 days on the market.
Estimated gross rental yield: 3.9% per year.
against the typical price for apartments in Sliven (138 properties)
Property characteristics: mixed
Compromises: panel construction.
Missing data: floor.
Property history
First seenBROKER EOOD · €102,000
Property analysis
AI summary
Three-room apartment in the city of Sliven, district Klutsokhor, located in a prefab panel block from 1990 with an elevator.
The layout includes a kitchen, dining room, living room, two bedrooms, two bathrooms and three terraces, providing good functionality and space utilization options.
The building is renovated, which improves energy efficiency and appearance; the construction is typical for prefab panel buildings from this period.
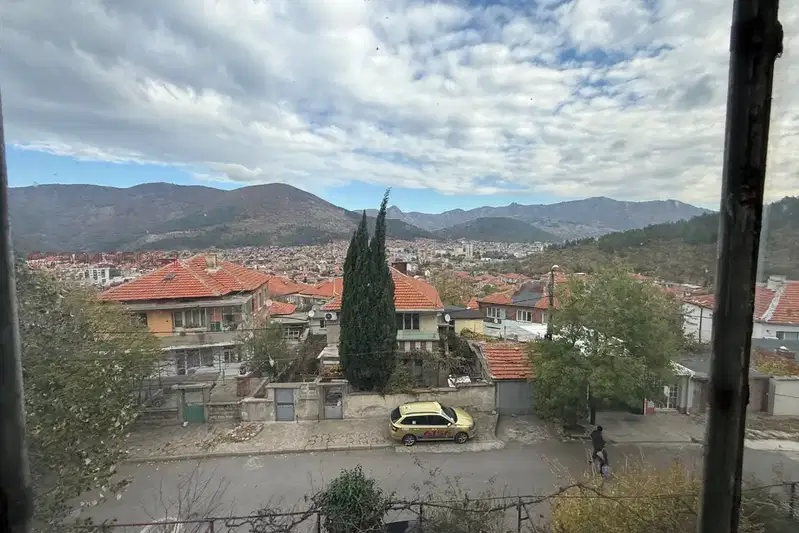
The district offers a quiet urban environment with access to basic amenities and transport connections.
The property is suitable for family use, combining convenience and practical layout in an urban setting.
With 20% down over 20 years the monthly mortgage payment is about €453, against an expected local rent of €329. The rent covers 73% of it.
Yield analysis
Typical rent for comparable properties€329/mo
Low investment rating
The rent covers 73% of the payment — you top up about €124/mo for 20 years. From rent alone, with no loan, it pays for itself in 26 years. Calculated from the typical rent for the neighbourhood, at full occupancy and before running costs — a benchmark, not a guarantee.
Approximate location
The exact address hasn't been published by the seller — the map shows the neighbourhood.
Pros and cons
AI summary- functional layout
- three terraces
- elevator
- renovated block
We didn't find any significant drawbacks in the listing. This doesn't replace an in-person viewing.
Due Diligence Checklist
A checklist of discrepancies and risks derived from this specific property's data.
Why is this priced below comparable properties? Is there anything that could affect the sale?
Because: The price per m² is about 23% below the average for comparable properties.
What feedback have previous viewers given?
Because: We have been tracking this listing for about 312 days.
Has the block been insulated under the renovation programme, and is there paperwork for it?
Because: Prefabricated panel construction.
Generated automatically from the data we hold. They do not replace an in-person viewing, a survey or legal due diligence.
Layout
- kitchen
- dining room
- living room
- bedroom
- bedroom
Amenities
- Elevator
Details
- Area
- 98 m²
- Construction
- Panel
- Year
- 1990
- Category
- Residential
- Rooms
- 3
- Bathrooms
- 2
- Furnishing
- Yes
Similar properties nearby
3-bedroom apartment with garage and residential attic in Sliven
€160,000€800/m²
29 days on the market−€20,000 since the first price
Typical rent for comparable properties ~€326/mo. · covers ~46% of the mortgage payment

Spacious 2-bedroom apartment in Sliven, Klutsokhor with three terraces
€90,000€849/m²
317 days on the marketno price change
Typical rent for comparable properties ~€329/mo. · covers ~82% of the mortgage payment

1-bedroom apartment with terrace in Klutsohor, Sliven
€63,900€1,065/m²
316 days on the market−€3,600 since the first price
Typical rent for comparable properties ~€329/mo. · covers ~116% of the mortgage payment

Multi-room apartment with terrace in Klutsokhor, Sliven
€99,980€751/m²
313 days on the marketno price change
Typical rent for comparable properties ~€329/mo. · covers ~74% of the mortgage payment