
Garden 2-bedroom apartment in Markovo village with private yard
€195,900€629/m²
Published: 7 January 2026 · Updated: 31 August 2026
Property file
On the market for
315 days
first seen on 7 January 2026
Price changes
no change
Market assessment
−48%
below the typical price
Property verdict
Unusually low price — check the reason
Based on the asking price, size, floor and documented characteristics.
Price position: far below market
The price per m² is lower than that of 95% of properties in the comparison segment.
315 days on the market.
against the typical price for apartments in Markovo (99 properties)
Property characteristics: solid
Advantages: above-average size for the room count, recent construction and documented renovation. Compromises: ground floor.
Property history
First seenPRIMA KAZA · €195,900
Property analysis
AI summary
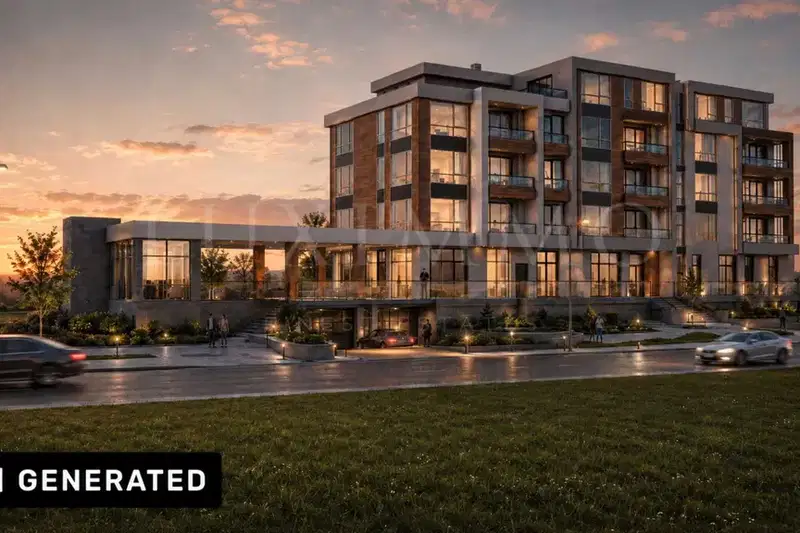
3-room apartment in the centre of Markovo village, Plovdiv region. The property is located on the ground floor of a new brick building from 2026 with Act 14.
The layout includes a spacious living room with dining area and kitchen, two bedrooms and two bathrooms, providing convenience and functionality for family use. The apartment has a private yard of 204 sq m, suitable for relaxation and various activities.
The building is boutique, with three floors, equipped with an elevator and access control, ensuring comfort and security. Quality materials were used in construction, and the location offers fresh air and panoramic views.
The property is situated in the central part of the village, close to shops, a school and other amenities, while being only a few minutes from Plovdiv without traffic.
It is suitable for people seeking peace and space close to nature combined with modern conveniences.
Approximate location
The exact address hasn't been published by the seller — the map shows the neighbourhood.
Pros and cons
AI summary- private yard
- functional layout
- new-build
- elevator
We didn't find any significant drawbacks in the listing. This doesn't replace an in-person viewing.
Due Diligence Checklist
A checklist of discrepancies and risks derived from this specific property's data.
Why is this priced below comparable properties? Is there anything that could affect the sale?
Because: The price per m² is about 48% below the average for comparable properties.
What feedback have previous viewers given?
Because: We have been tracking this listing for about 315 days.
Has Act 16 been issued, and what guarantees cover the common parts?
Because: The building dates from 2026.
Generated automatically from the data we hold. They do not replace an in-person viewing, a survey or legal due diligence.
Layout
- living room
- dining area
- kitchen
- bedroom
- bedroom
Amenities
- Elevator
- Leasing
- Access Control
- Renovated
- Tax Credit Option
Details
- Area
- 311 m²
- Floor
- 0 / 3
- Construction
- Brick
- Year
- 2026
- Category
- Residential
- Rooms
- 3
- Bathrooms
- 2
Similar properties nearby

2-bedroom apartment in Markovo village with terrace and garage
€132,370€1,214/m²
256 days on the marketno price change

1-bedroom apartment in Markovo village with terrace, Plovdiv region
€85,900€1,193/m²
256 days on the marketno price change
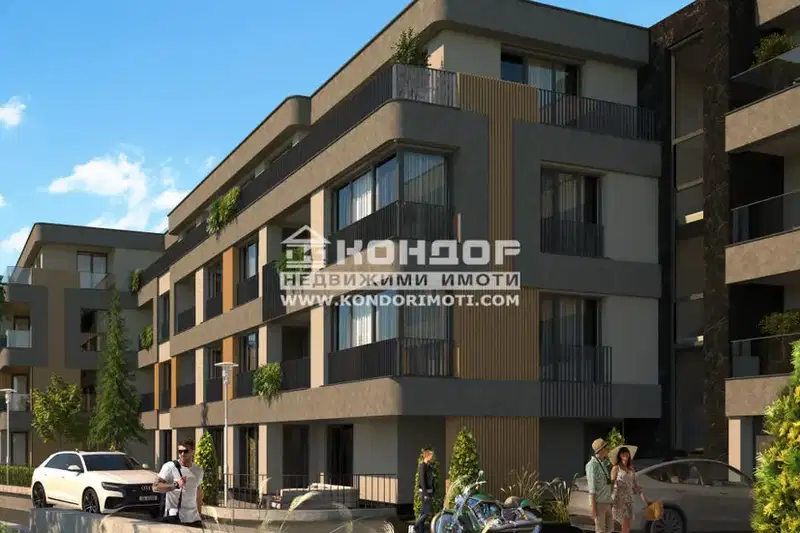
1-bedroom apartment in Markovo village with terrace and new-build
€91,220€1,200/m²
256 days on the marketno price change

1-bedroom apartment in Markovo village with south aspect
€94,780€1,316/m²
256 days on the marketno price change
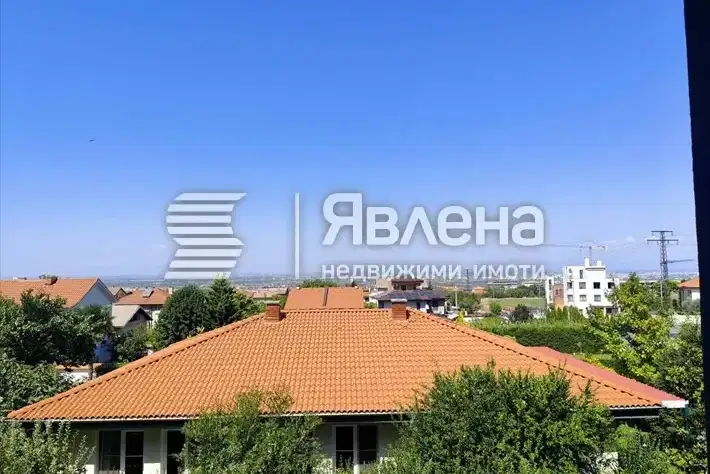
2-bedroom apartment in Markovo village with spacious living area
€182,206€1,702/m²
29 days on the marketno price change
1-bedroom apartment with the option of a private garden in Markovo
€110,612€1,675/m²
18 days on the marketno price change
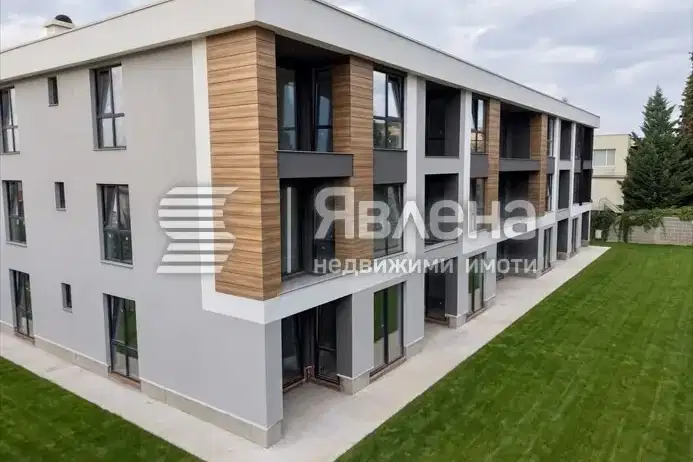
2-bedroom apartment with a garden and veranda in Markovo village
€195,992€1,831/m²
18 days on the marketno price change
2-bedroom apartment in Markovo village with new-build
€246,297€1,894/m²
106 days on the marketno price change2 sellers