
2-bedroom apartment with panoramic view in Markovo village
€151,945€1,047/m²
Published: 19 January 2026 · Updated: 16 November 2026
Property file
On the market for
303 days
first seen on 19 January 2026
Price changes
−€7,236
−4.5% · 1 adjustment
Market assessment
−14%
below the typical price
Property verdict
Attractive price and good characteristics
Based on the asking price, size, floor and documented characteristics.
Price position: below market
The price per m² is lower than that of 78% of properties in the comparison segment.
One recorded price reduction.
The current asking price is €7,236 lower than the first recorded price.
303 days on the market.
against the typical price for apartments in Markovo (99 properties)
Property characteristics: strong
Advantages: above-average size for the room count, recent construction, south-facing exposure, documented parking and documented renovation. Compromises: drawbacks reported in the listing.
Missing data: floor.
Price history
Every price from this property’s listings.
Property history
Price cut by €7,236from €159,181 to €151,945
First seenPREMIER · €159,181
Property analysis
AI summary
Three-room apartment in a new-build property in Markovo village, Plovdiv region.
The layout includes a living room with dining area, 2 bedrooms, 2 bathrooms with WC, storage room and 2 terraces, providing convenience and functionality.
The building is brick construction, currently under construction (Act 14), equipped with an elevator and the possibility of a parking space.
The location offers a quiet and sunny environment with views of the city and the Rhodopes, close to nature but with easy access to Plovdiv city.
The property is suitable for people seeking a spacious and functional home near nature with the amenities of modern construction.
The asking price has fallen by €7,236 (4.5%) since it was first listed.
Approximate location
The exact address hasn't been published by the seller — the map shows the neighbourhood.
Pros and cons
AI summary- panoramic view
- functional layout
- elevator
- parking space possibility
- under construction (Act 14)
Due Diligence Checklist
A checklist of discrepancies and risks derived from this specific property's data.
Why is this priced below comparable properties? Is there anything that could affect the sale?
Because: The price per m² is about 14% below the average for comparable properties.
What feedback have previous viewers given?
Because: We have been tracking this listing for about 303 days.
Is there still room to negotiate?
Because: The price has been cut once, by about 5%.
Has Act 16 been issued, and what guarantees cover the common parts?
Because: The building dates from 2026.
Generated automatically from the data we hold. They do not replace an in-person viewing, a survey or legal due diligence.
Layout
- living room
- bedroom
- bedroom
Amenities
- Elevator
- With Parking
- Renovated
Exposure
Maximum sunlight throughout the day
Even light, cooler during summer
Afternoon and evening sun
Details
- Area
- 145 m²
- Construction
- Brick
- Year
- 2026
- Category
- Residential
- Rooms
- 3
- Bathrooms
- 2
Similar properties nearby

2-bedroom apartment in Markovo village with terrace and garage
€132,370€1,214/m²
256 days on the marketno price change

1-bedroom apartment in Markovo village with terrace, Plovdiv region
€85,900€1,193/m²
256 days on the marketno price change
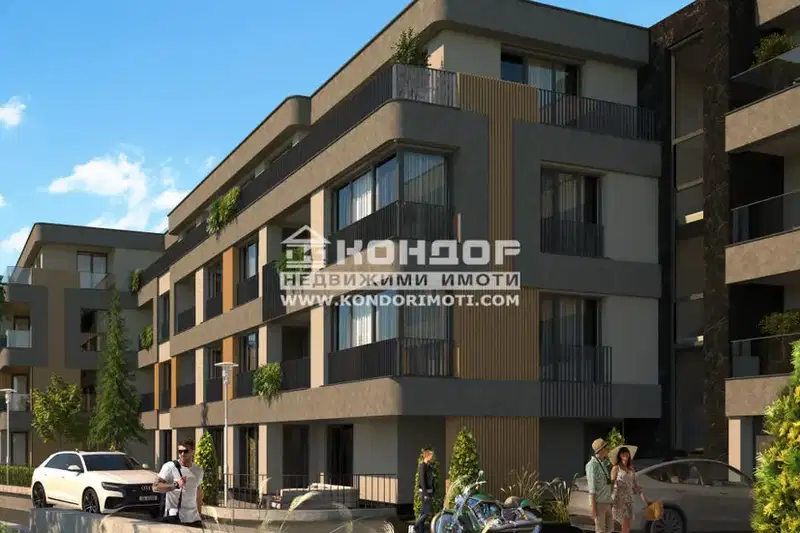
1-bedroom apartment in Markovo village with terrace and new-build
€91,220€1,200/m²
256 days on the marketno price change

1-bedroom apartment in Markovo village with south aspect
€94,780€1,316/m²
256 days on the marketno price change
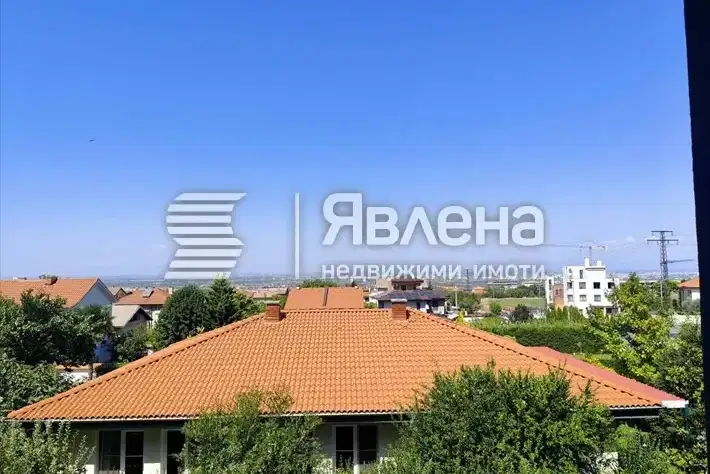
2-bedroom apartment in Markovo village with spacious living area
€182,206€1,702/m²
29 days on the marketno price change
1-bedroom apartment with the option of a private garden in Markovo
€110,612€1,675/m²
18 days on the marketno price change
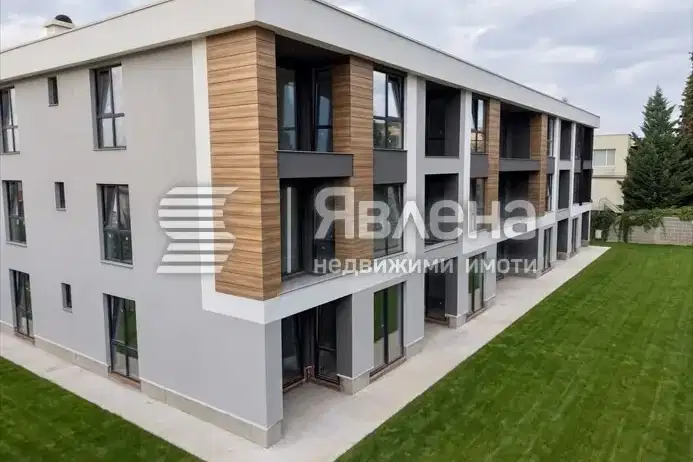
2-bedroom apartment with a garden and veranda in Markovo village
€195,992€1,831/m²
18 days on the marketno price change
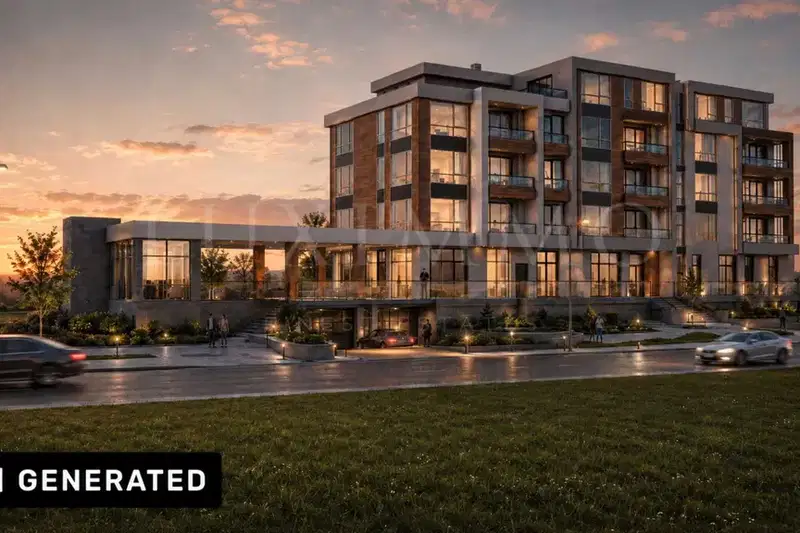
2-bedroom apartment in Markovo village with new-build
€246,297€1,894/m²
106 days on the marketno price change2 sellers