
3-bedroom apartment with roof terrace in Lozenets village, Oasis Beach Club
€650,000€1,040/m²
Published: 10 January 2026 · Updated: 23 October 2026
Property file
On the market for
312 days
first seen on 10 January 2026
Price changes
no change
Market assessment
−42%
below the typical price
Property verdict
Unusually low price — check the reason
Based on the asking price, size, floor and documented characteristics.
Price position: far below market
The price per m² is lower than that of 95% of properties in the comparison segment.
312 days on the market.
against the typical price for apartments in Lozenets (164 properties)
Property characteristics: solid
Advantages: above-average size for the room count and documented parking. Compromises: only north-facing exposures.
Property history
First seenHOUM FOR Yu OOD · €650,000
Property analysis
AI summary
4-room apartment in Burgas region, Lozenets village, in the Oasis Beach Club complex. The property is located on the fifth floor of a six-storey building with an elevator and access control.
The layout includes an entrance hall, spacious living room with kitchen and dining area, three bedrooms each with separate bathrooms and toilets, a walk-in closet, and a mini gym. Some rooms have access to terraces, and above the apartment there is a private roof terrace with a bathroom and potential for a summer kitchen and jacuzzi.
The building is brick from 2014, the flooring is from a Swiss company, and the furnishings are Italian. The complex offers video surveillance, security, parking space, and internet.
The location is in a gated complex near the sea, providing tranquility and security. The area offers easy access to the beach and nature.
The property is suitable for those seeking a spacious home with amenities in a guarded complex by the sea.
Approximate location
The exact address hasn't been published by the seller — the map shows the neighbourhood.
Pros and cons
AI summary- spacious layout
- private roof terrace
- parking space in complex
- access control
We didn't find any significant drawbacks in the listing. This doesn't replace an in-person viewing.
Due Diligence Checklist
A checklist of discrepancies and risks derived from this specific property's data.
Why is this priced below comparable properties? Is there anything that could affect the sale?
Because: The price per m² is about 42% below the average for comparable properties.
What feedback have previous viewers given?
Because: We have been tracking this listing for about 312 days.
Is there enough daylight, and does damp appear? What are the heating bills like?
Because: The advertised exposure faces north only.
Generated automatically from the data we hold. They do not replace an in-person viewing, a survey or legal due diligence.
Layout
- entrance hall
- living room
- kitchen
- dining area
- bedroom
- bedroom
- bedroom
Amenities
- Elevator
- With Parking
- Internet Connection
- Active Business
- Video Surveillance
- Access Control
- Security
- Gated Community
Exposure
Even light, cooler during summer
Details
- Area
- 625 m²
- Floor
- 5 / 6
- Construction
- Brick
- Year
- 2014
- Category
- Residential
- Rooms
- 4
- Bathrooms
- 3
- Furnishing
- Yes
Similar properties nearby
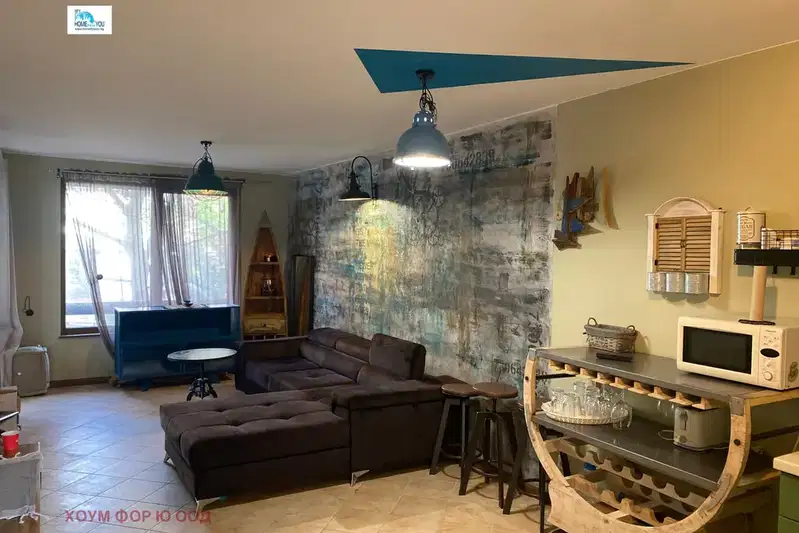
1-bedroom apartment in Lozenets
€139,990€2,121/m²
first seen todayno price change
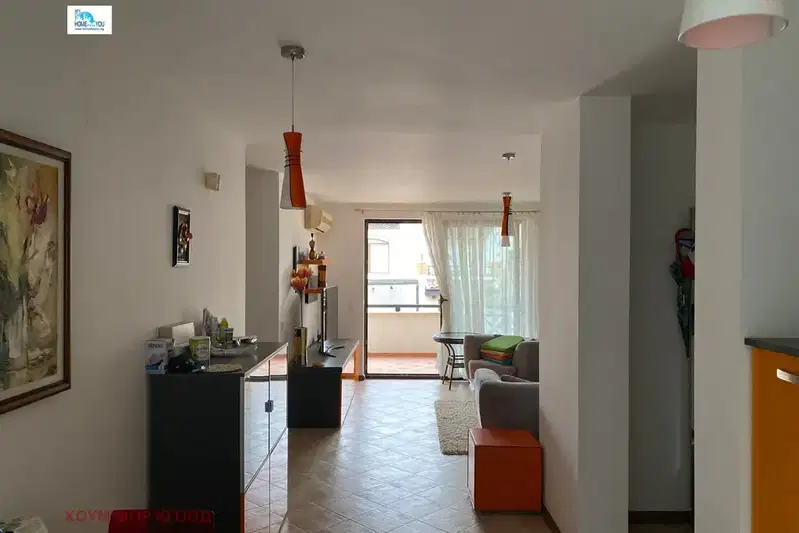
Spacious 2-bedroom apartment with sea view in Lozenets
€199,990€1,599/m²
29 days on the marketno price change
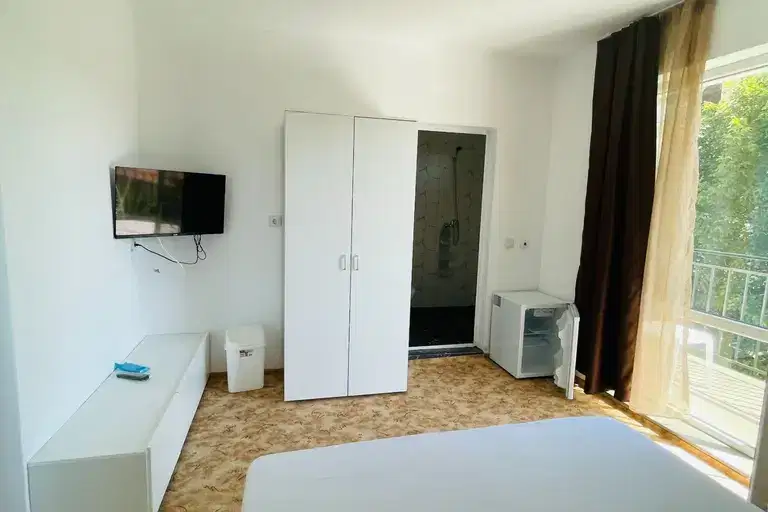
Studio apartment in Lozenets village, Burgas region
€58,000€1,933/m²
344 days on the marketno price change
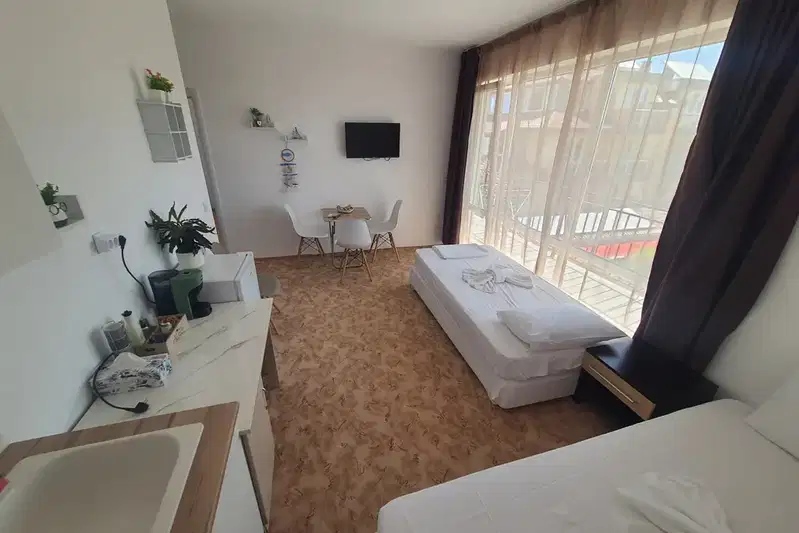
1-bedroom apartment in Lozenets village with ready Act 16
€115,000€2,017/m²
344 days on the market+€5,000 since the first price

1-bedroom apartment with large terrace in Lozenets village, Burgas region
€125,000€1,865/m²
344 days on the market+€5,000 since the first price
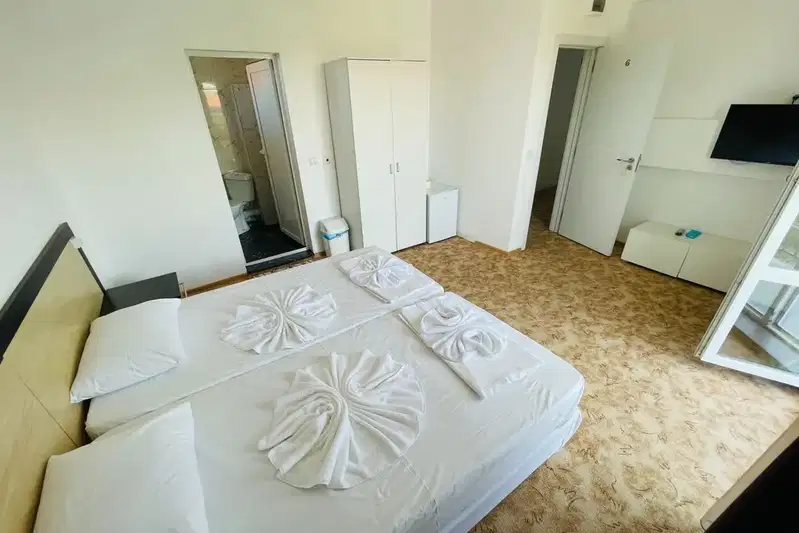
Studio apartment in Lozenets village with sea view
€68,000€2,125/m²
344 days on the market+€3,000 since the first price

1-bedroom apartment with sea view in Lozenets village
€78,000€1,392/m²
319 days on the marketno price change
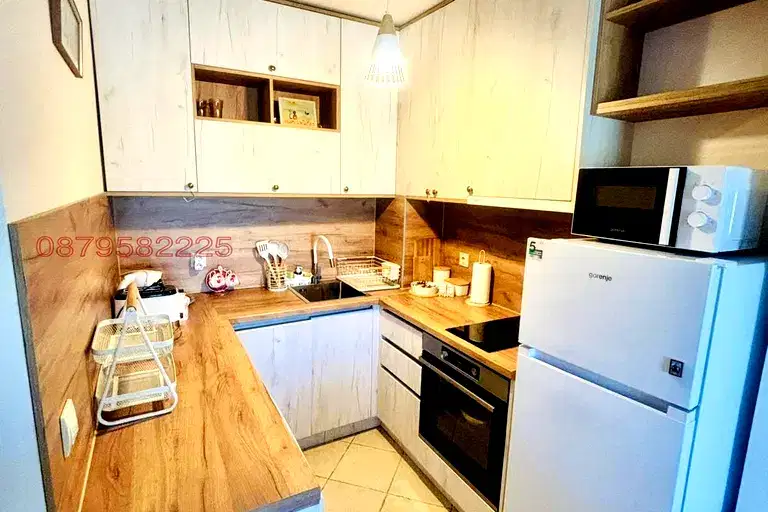
1-bedroom apartment in Lozenets village near Mechata Dupka beach
€140,000€2,222/m²
163 days on the market−€10,000 since the first price