
3-bedroom apartment in Lozen village with terrace and parking
€325,472€2,375/m²
Published: 7 July 2026 · Updated: 8 August 2026
Property file
On the market for
134 days
first seen on 7 July 2026
Price changes
no change
Market assessment
0%
in line with the typical price
Property verdict
Fair price, some compromises
Based on the asking price, size, floor and documented characteristics.
Price position: around market level
The price per m² is lower than that of 50% of properties in the comparison segment.
134 days on the market.
against the typical price for apartments in Lozen (38 properties)
Property characteristics: mixed
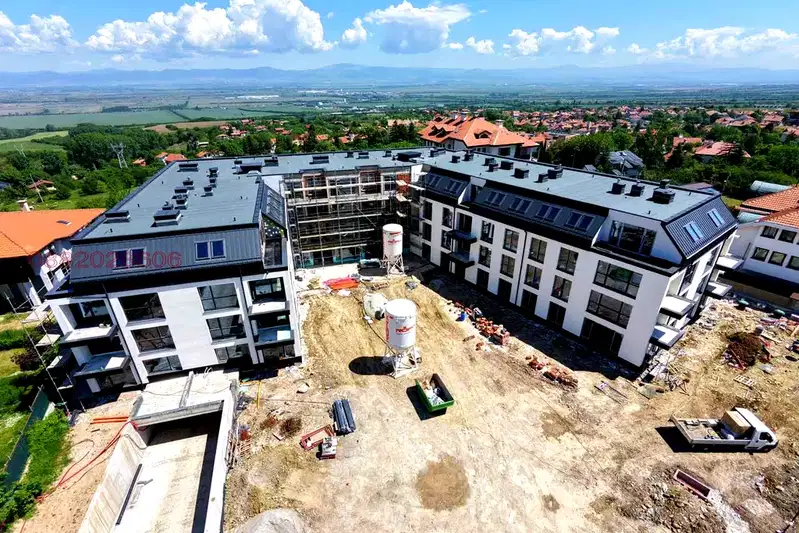
Advantages: south-facing exposure and documented parking. Compromises: construction not yet completed and drawbacks reported in the listing.
Property history
First seenLUKSIMMO · €325,472
Property analysis
AI summary
Apartment with 4 rooms in a new residential complex in Lozen village, near Sofia.
The layout includes a spacious living room with kitchenette and dining area, master bedroom with en-suite bathroom, two bedrooms, bathroom, storage room, and terrace.
The building is monolithic concrete with brick construction, equipped with an elevator and underground parking; heating is electric with the option for underfloor heating.
The complex offers green areas and convenient access to nature and the city, without high maintenance fees.
The property is suitable for family living, combining functionality and tranquility close to Sofia.
Location
Pros and cons
AI summary- functional layout
- southeast aspect
- new-build
- elevator and parking
- top floor
Due Diligence Checklist
A checklist of discrepancies and risks derived from this specific property's data.
Has Act 16 been issued, and what guarantees cover the common parts?
Because: The building dates from 2027.
What condition is the roof in, and does it overheat in summer?
Because: The property is on the top floor.
Generated automatically from the data we hold. They do not replace an in-person viewing, a survey or legal due diligence.
Layout
- entrance hall
- living room
- kitchenette
- dining area
- bedroom
- bedroom
- bathroom
- toilet
- bedroom
- bathroom
- toilet
- corridor
- storage room
- terrace
Amenities
- Elevator
- With Parking
Exposure
Maximum sunlight throughout the day
Morning sun, cooler afternoons
Details
- Area
- 137 m²
- Floor
- 4 / 4
- Construction
- Brick
- Year
- 2027
- Category
- Residential
- Rooms
- 4
- Bathrooms
- 2
Similar properties nearby
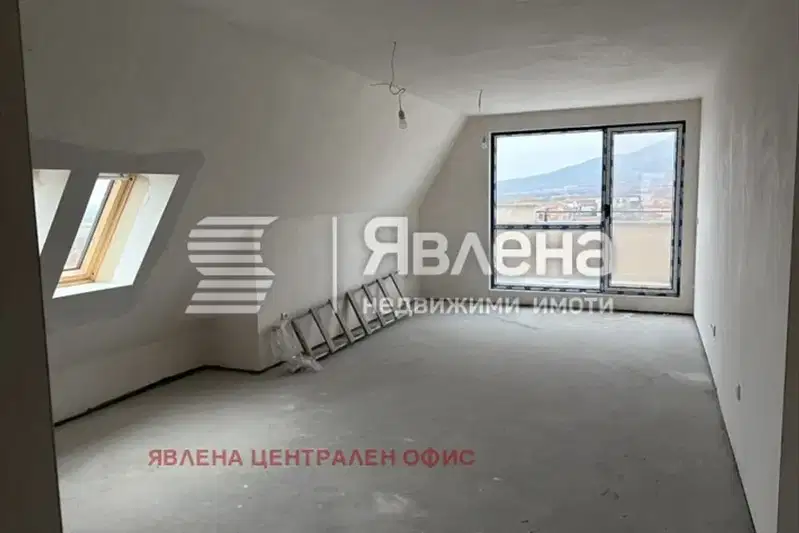
2-bedroom apartment in Lozen
€256,250€2,050/m²
281 days on the marketno price change
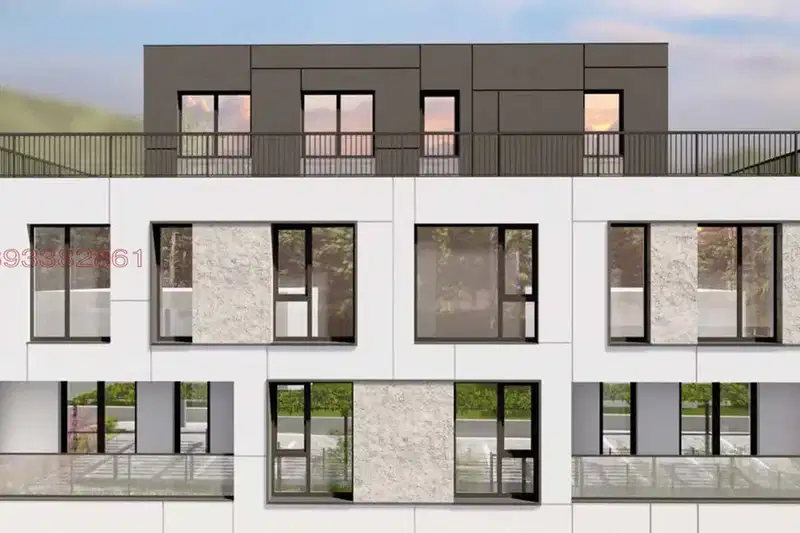
2-bedroom apartment in Lozen village with functional layout
€243,926€2,514/m²
78 days on the marketno price change
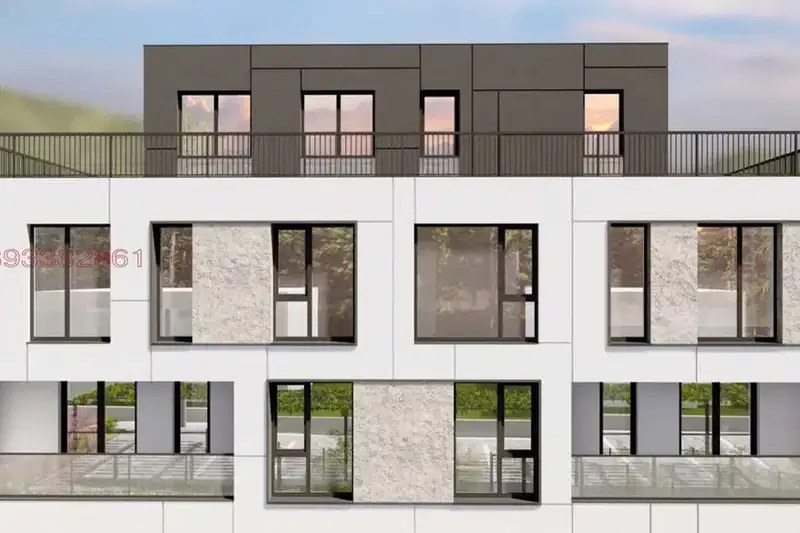
2-bedroom apartment in Lozen village with functional layout
€244,288€2,840/m²
74 days on the marketno price change
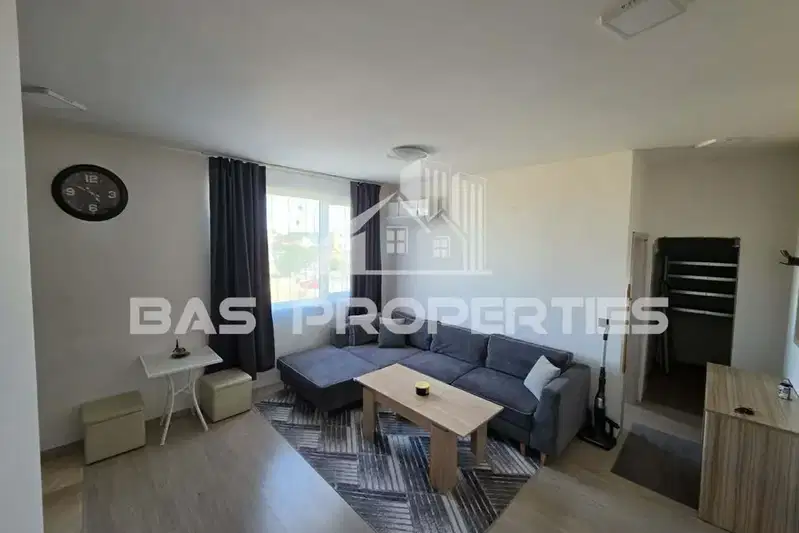
1-bedroom apartment with parking space in Lozen village, Sofia
€125,000€2,083/m²
2 days on the marketno price change

3-bedroom apartment in Lozen village with spacious living areas
€334,000€2,455/m²
315 days on the market+€11,600 since the first price

3-bedroom apartment in Lozen village with functional layout
€368,000€2,705/m²
313 days on the market+€68,100 since the first price
3-bedroom apartment in Lozen village with parking space
€332,969€2,466/m²
163 days on the marketno price change

1-bedroom apartment with three terraces in Lozen village, Sofia
€169,000€2,770/m²
136 days on the marketno price change