
Apartment in Gara Elin Pelin
On request
Published: 6 March 2026 · Updated: 9 September 2026
Property file
On the market for
257 days
first seen on 6 March 2026
Price changes
no data
Market assessment
no data
Property verdict
Assessment of the property characteristics
Based on the documented property characteristics. There is not enough reliable data for a price comparison.
Price position:
A reliable price comparison is not available for this property.
Property characteristics: solid
Advantages: recent construction, south-facing exposure and good heating options. Compromises: drawbacks reported in the listing.
Missing data: room count.
Property history
First seen3-MO OFIS DRUZHBA
Property analysis
AI summary
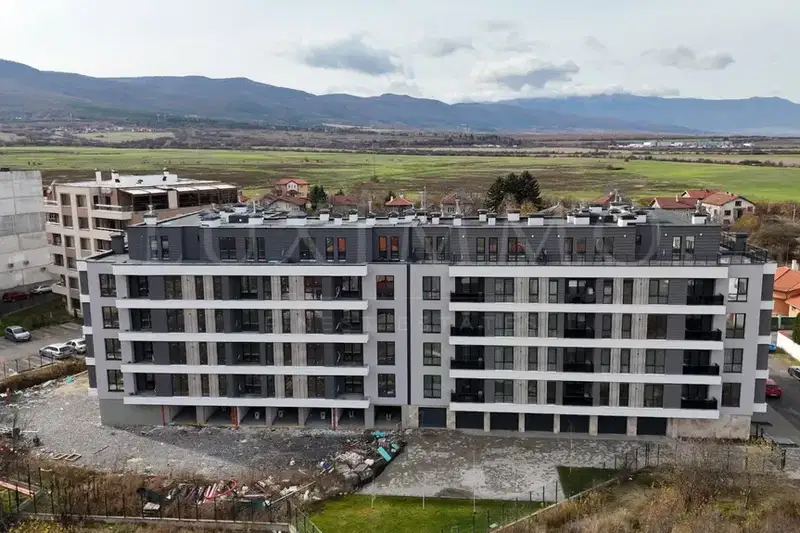
Apartment in a new-build building in Gara Elin Pelin village, Sofia region.
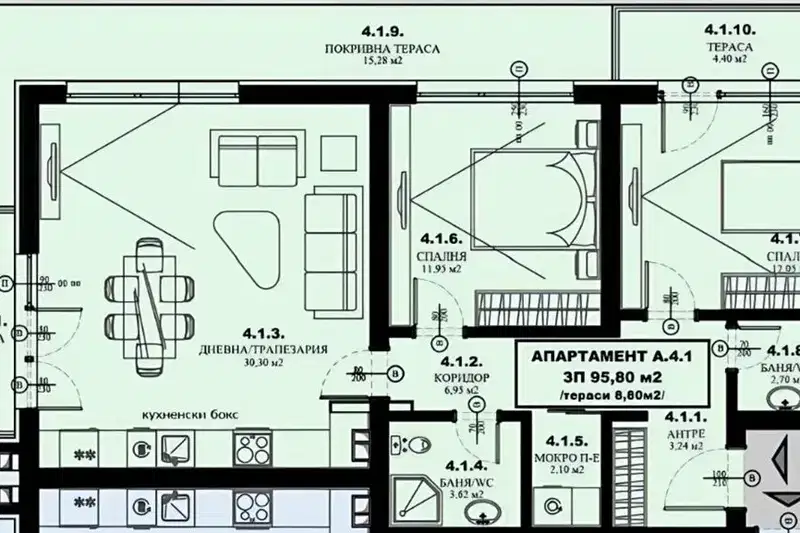
The layout includes a living room with kitchenette and two bedrooms, with two of the rooms having access to a terrace and facing south and east.
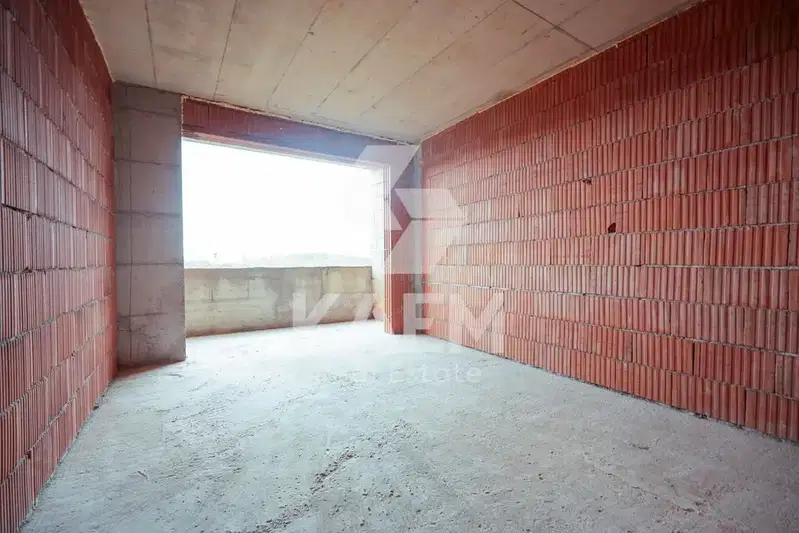
The building is brick, construction 2026, with planned gas heating, elevator, and quality five-chamber PVC windows with triple glazing.
The location combines proximity to Sofia and tranquility in nature, with the building surrounded by green areas.
The property is suitable for family living, providing comfort and functionality combined with a natural environment.
Approximate location
The exact address hasn't been published by the seller — the map shows the neighbourhood.
Pros and cons
AI summary- functional layout
- south / east aspect
- new-build
- elevator
- top floor
Due Diligence Checklist
A checklist of discrepancies and risks derived from this specific property's data.
What feedback have previous viewers given?
Because: We have been tracking this listing for about 257 days.
Has Act 16 been issued, and what guarantees cover the common parts?
Because: The building dates from 2026.
What condition is the roof in, and does it overheat in summer?
Because: The property is on the top floor.
Generated automatically from the data we hold. They do not replace an in-person viewing, a survey or legal due diligence.
Layout
- living room
- bedroom
- bedroom
Amenities
- Elevator
Exposure
Maximum sunlight throughout the day
Morning sun, cooler afternoons
Details
- Area
- 121 m²
- Floor
- 5 / 5
- Construction
- Brick
- Year
- 2026
- Heating
- Gas
- Category
- Residential
- Bathrooms
- 2
Similar properties nearby

2-bedroom apartment in Gara Elin Pelin village with terrace
€152,900€1,560/m²
441 days on the market+€11,700 since the first price2 sellers
3-bedroom apartment in Gara Elin Pelin
€275,000€1,978/m²
first seen todayno price change

Spacious 3-bedroom apartment in Gara Elin Pelin village with terrace
€299,990€2,158/m²
182 days on the market−€10 since the first price
2-bedroom apartment in Gara Elin Pelin
€132,156€1,201/m²
17 days on the marketno price change
1-bedroom apartment in Gara Elin Pelin
€79,944€1,211/m²
17 days on the marketno price change
1-bedroom apartment in Gara Elin Pelin village with gas heating
€140,000€2,545/m²
73 days on the marketno price change
2-bedroom apartment in Gara Elin Pelin village with gas connection
€150,000€2,500/m²
73 days on the marketno price change

1-bedroom apartment in Gara Elin Pelin village with terrace
€109,900€1,547/m²
408 days on the market+€3,100 since the first price