
2-bedroom apartment with two terraces in Debelt village, Burgas region
€43,000€704/m²
Published: 22 January 2026 · Updated: 9 November 2026
Property file
On the market for
299 days
first seen on 22 January 2026
Price changes
no change
Market assessment
no data
Property verdict
Assessment of the property characteristics
Based on the documented property characteristics. There is not enough reliable data for a price comparison.
Price position:
A reliable price comparison is not available for this property.
Property characteristics: weak
Compromises: compact size for the room count, panel construction and drawbacks reported in the listing.
Missing data: year of construction.
Offered by 2 sellers, at the same price
On the market for 299 days — counted from the earliest listing; reposting does not reset it.
| Seller | Listed | Price | Difference |
|---|---|---|---|
| BALGERIAN PROPERTIS BURGAS | 22 January 2026 | €43,000 | lowest |
| BALGERIAN PROPERTIS BURGAS | 27 October 2026 | €43,000 | +€0 |
Property history
First seenBALGERIAN PROPERTIS BURGAS · €43,000
Property analysis
AI summary
Apartment with three rooms, located in Debelt village, Burgas region, on the third floor of a prefab panel building.
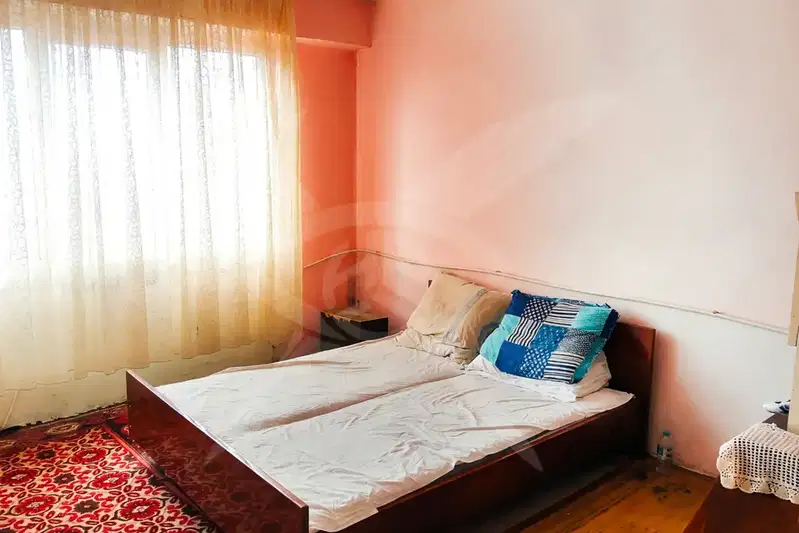
The layout includes a living room with access to a terrace, bedroom, separate kitchen, and two terraces, providing functional use of the space.
The building is prefab panel construction, and the property includes a 6 sq m basement storage room, which adds extra storage.
The location is in a quiet and green area, suitable for families and people seeking tranquility, while being about 20 km from Burgas city.
The property is suitable as a main residence or a holiday home near the sea, combining convenience and peace.
This property is advertised in 2 offers from 2 different sellers. The offers are at the same price. It has been listed for 299 days.
Approximate location
The exact address hasn't been published by the seller — the map shows the neighbourhood.
Pros and cons
AI summary- functional layout
- two terraces
- basement storage
- quiet area
- top floor
- prefab panel construction
Due Diligence Checklist
A checklist of discrepancies and risks derived from this specific property's data.
What feedback have previous viewers given?
Because: We have been tracking this listing for about 299 days.
Who am I negotiating with, and who is authorised to agree a price?
Because: The property appears in 2 listings at the same price.
Has the block been insulated under the renovation programme, and is there paperwork for it?
Because: Prefabricated panel construction.
What condition is the roof in, and does it overheat in summer?
Because: The property is on the top floor.
Is there enough daylight during the day?
Because: The advertised exposure has no southern side.
Generated automatically from the data we hold. They do not replace an in-person viewing, a survey or legal due diligence.
Layout
- corridor
- living room
- bedroom
- kitchen
Exposure
Morning sun, cooler afternoons
Afternoon and evening sun
Details
- Area
- 61 m²
- Floor
- 3 / 3
- Construction
- Panel
- Category
- Residential
- Rooms
- 3
- Furnishing
- Yes
Similar properties nearby

1-bedroom apartment in Debelt village with functional layout
€48,800€728/m²
197 days on the market−€1,100 since the first price2 sellers

1-bedroom apartment with terrace and lake view in Debelt village
€45,000€642/m²
317 days on the marketno price change

2-bedroom apartment with terrace in Debelt village, Burgas region
€75,000€937/m²
201 days on the market+€2,500 since the first price
2-bedroom apartment 86 sq m in Debelt village with large basement
€38,000€441/m²
71 days on the marketno price change

2-bedroom apartment with functional layout in Debelt village
€38,000€441/m²
168 days on the marketno price change