
Spacious 3-bedroom apartment with panoramic terrace in Bistritsa village
€570,000€2,446/m²
Published: 4 June 2026 · Updated: 28 August 2026
Property file
On the market for
167 days
first seen on 4 June 2026
Price changes
+€1,304
+0.2% · 1 adjustment
Market assessment
+2%
above the typical price
Property verdict
Fair price and good characteristics
Based on the asking price, size, floor and documented characteristics.
Price position: around market level
The price per m² is higher than that of 56% of properties in the comparison segment.
167 days on the market.
against the typical price for apartments in Bistritsa (88 properties)
Property characteristics: solid
Advantages: above-average size for the room count, documented parking and documented renovation. Compromises: construction not yet completed.
Price history
Every price from this property’s listings.
Property history
Price raised by€1,304from €568,696 to €570,000
First seenARTEIMMO EOOD · €568,696
Property analysis
AI summary
The apartment is located in Bistritsa village, Sofia city, within a gated complex with restricted access.
The layout includes four rooms, with the living areas on the first and fourth floors, and the bedrooms on the second and third floors, providing a clear separation between day and night zones.
The building is a new-build from 2028, constructed with brick material, equipped with an elevator, underground parking, and installations for a smart home and underfloor heating.
The location offers tranquility and greenery while being well connected and featuring views of the city and Vitosha.
The property is suitable for those seeking a spacious home in a secure environment with the amenities of a gated complex.
The asking price has risen by €1,304 (0.2%) since it was first listed.
Approximate location
The exact address hasn't been published by the seller — the map shows the neighbourhood.
Pros and cons
AI summary- functional layout
- panoramic terrace
- new-build
- gated complex
We didn't find any significant drawbacks in the listing. This doesn't replace an in-person viewing.
Due Diligence Checklist
A checklist of discrepancies and risks derived from this specific property's data.
Has Act 16 been issued, and what guarantees cover the common parts?
Because: The building dates from 2028.
Generated automatically from the data we hold. They do not replace an in-person viewing, a survey or legal due diligence.
Amenities
- Elevator
- With Parking
- Internet Connection
- Video Surveillance
- Access Control
- Security
- Renovated
- Gated Community
Details
- Area
- 233 m²
- Floor
- 2 / 4
- Construction
- Brick
- Year
- 2028
- Category
- Residential
- Rooms
- 4
Similar properties nearby

2-bedroom apartment in s. Bistritsa with a view of Vitosha
€287,078€2,208/m²
318 days on the market+€32,622 since the first price

1-bedroom apartment in s. Bistritsa with a view of Vitosha
€153,192€2,393/m²
318 days on the market−€24 since the first price
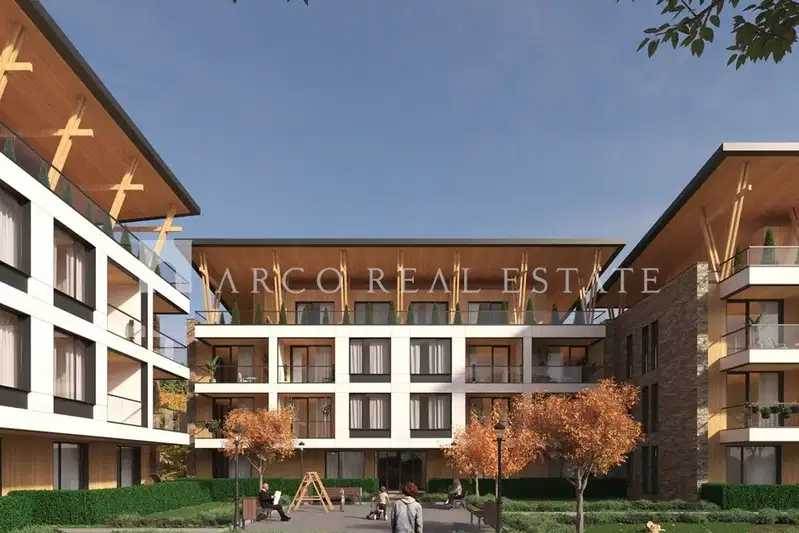
1-bedroom apartment in s. Bistritsa with a view of Vitosha
€186,504€2,391/m²
317 days on the marketno price change

Apartment in Bistritsa
€178,728€2,415/m²
243 days on the marketno price change

1-bedroom apartment in s. Bistritsa with a view of Vitosha
€153,192€2,393/m²
163 days on the marketno price change
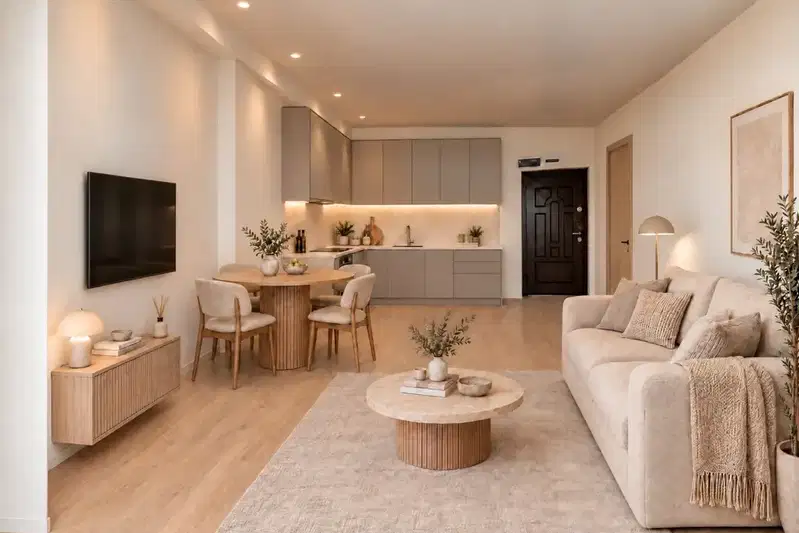
1-bedroom apartment with a terrace in the Kambanite area, Sofia
€154,990€2,421/m²
1 day on the marketno price change
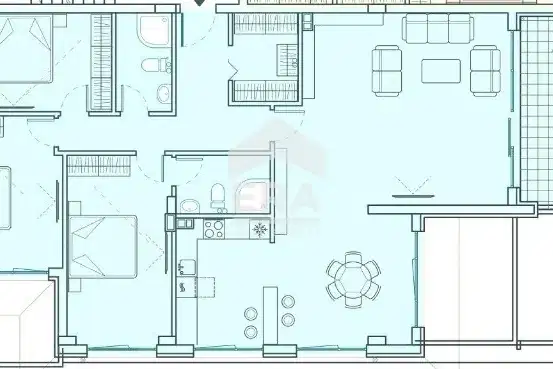
Spacious 3-bedroom apartment in Bistritsa village with terrace
€524,130€2,995/m²
71 days on the market+€7,930 since the first price
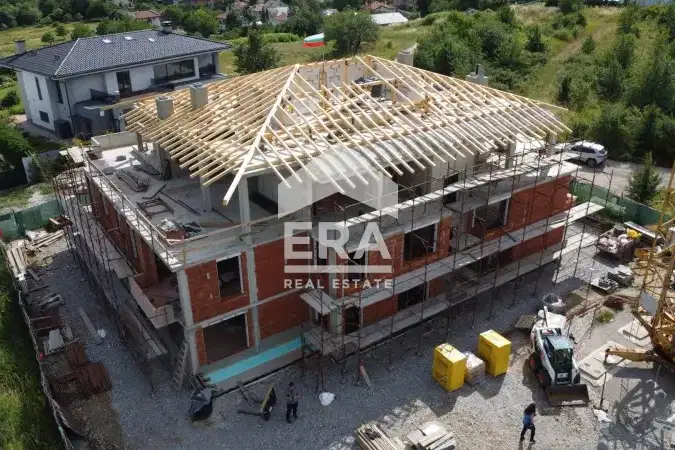
Spacious 2-bedroom apartment with courtyard terrace in s. Bistritsa
€390,440€3,098/m²
78 days on the market+€86,440 since the first price