
Spacious 2-bedroom apartment in Bistritsa village with a view of Vitosha
€356,158€2,562/m²
Published: 30 June 2026 · Updated: 14 October 2026
Property file
On the market for
141 days
first seen on 30 June 2026
Price changes
no change
Market assessment
+7%
above the typical price
Property verdict
Fair price, some compromises
Based on the asking price, size, floor and documented characteristics.
Price position: around market level
The price per m² is higher than that of 72% of properties in the comparison segment.
141 days on the market.
against the typical price for apartments in Bistritsa (88 properties)
Property characteristics: mixed
Advantages: above-average size for the room count and south-facing exposure. Compromises: construction not yet completed and drawbacks reported in the listing.
Property history
First seenMONS PROPARTIS · €356,158
Property analysis
AI summary
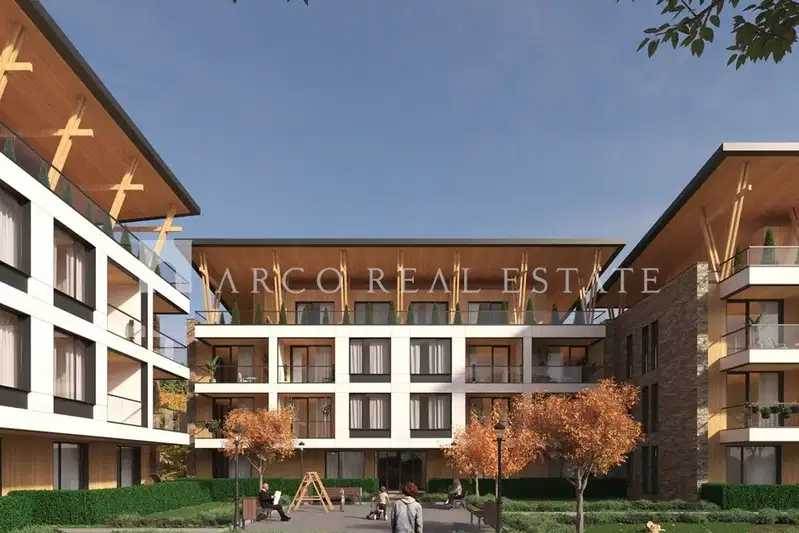
The apartment is located in Bistritsa village, near Sofia, in a new eco settlement. It is situated on the third floor of a three-storey building and offers a total area of 139 sq m.
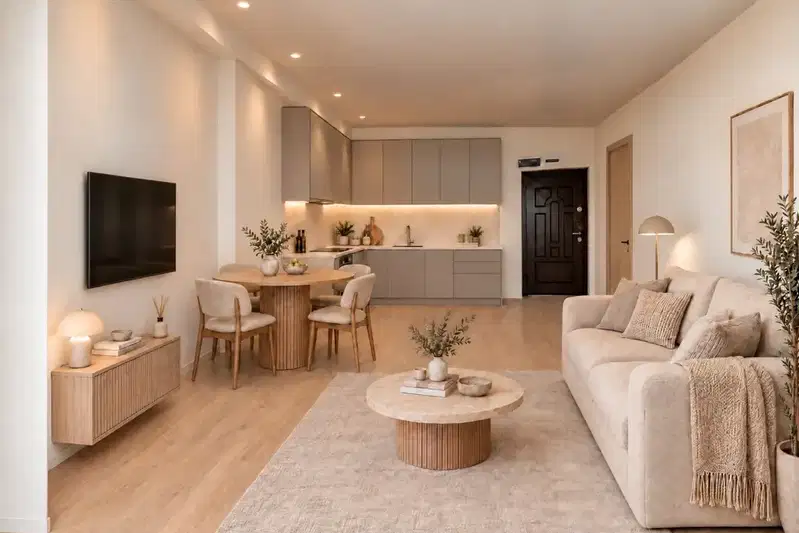
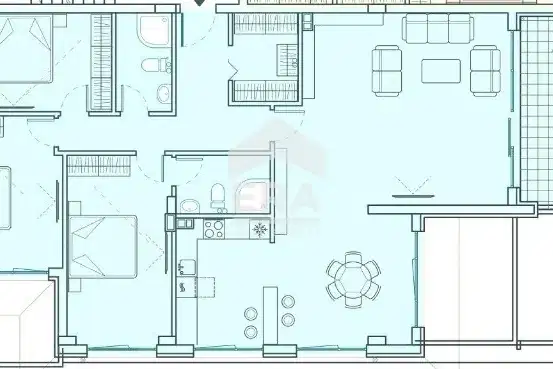
The layout includes a living room with dining area and kitchenette, two bedrooms, two bathrooms with toilets, storage room, and terrace, providing convenience and functionality for family use.
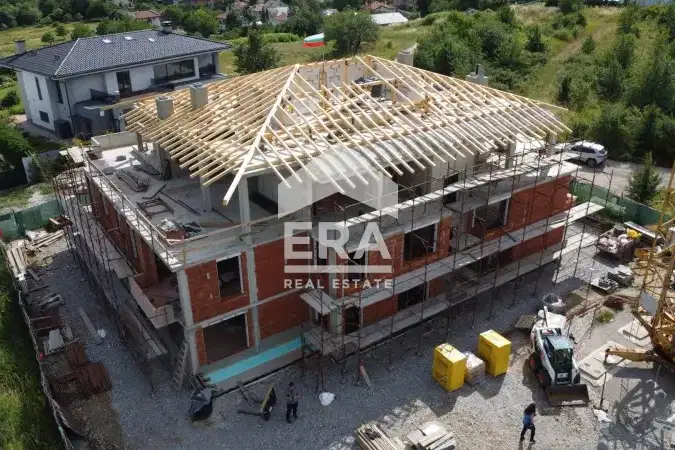
The building is constructed of brick with high-quality insulation and aluminum joinery, ensuring energy efficiency and soundproofing. Heating is combined – gas and electricity.
The location offers tranquility and fresh air while being about 10 minutes from business zones such as IKEA and Business Park Sofia. The area has no heavy city traffic, and the infrastructure includes an underground garage with a parking space.
The property is suitable for people seeking a balance between proximity to nature and city amenities, focusing on comfort and functionality.
Approximate location
The exact address hasn't been published by the seller — the map shows the neighbourhood.
Pros and cons
AI summary- functional layout
- view of Vitosha
- underground garage
- quality materials
- top floor
- under construction
Due Diligence Checklist
A checklist of discrepancies and risks derived from this specific property's data.
Has Act 16 been issued, and what guarantees cover the common parts?
Because: The building dates from 2028.
What condition is the roof in, and does it overheat in summer?
Because: The property is on the top floor.
Generated automatically from the data we hold. They do not replace an in-person viewing, a survey or legal due diligence.
Layout
- living room
- dining area
- kitchenette
- bedroom
- bedroom
- bathroom
- bathroom
- storage room
- terrace
Exposure
Maximum sunlight throughout the day
Even light, cooler during summer
Details
- Area
- 139 m²
- Floor
- 3 / 3
- Construction
- Brick
- Year
- 2028
- Category
- Residential
- Rooms
- 3
- Bathrooms
- 2
Similar properties nearby

2-bedroom apartment in s. Bistritsa with a view of Vitosha
€287,078€2,208/m²
318 days on the market+€32,622 since the first price

1-bedroom apartment in s. Bistritsa with a view of Vitosha
€153,192€2,393/m²
318 days on the market−€24 since the first price
1-bedroom apartment in s. Bistritsa with a view of Vitosha
€186,504€2,391/m²
317 days on the marketno price change

Apartment in Bistritsa
€178,728€2,415/m²
243 days on the marketno price change

1-bedroom apartment in s. Bistritsa with a view of Vitosha
€153,192€2,393/m²
163 days on the marketno price change
1-bedroom apartment with a terrace in the Kambanite area, Sofia
€154,990€2,421/m²
1 day on the marketno price change
Spacious 3-bedroom apartment in Bistritsa village with terrace
€524,130€2,995/m²
71 days on the market+€7,930 since the first price
Spacious 2-bedroom apartment with courtyard terrace in s. Bistritsa
€390,440€3,098/m²
78 days on the market+€86,440 since the first price