
1-bedroom apartment with two terraces in Radomir, Pernik Region
€50,000€694/m²
Published: 4 January 2026 · Updated: 1 November 2026
Property file
On the market for
318 days
first seen on 4 January 2026
Price changes
+€5,000
+11.1% · 1 adjustment
Market assessment
−24%
below the typical price
Property verdict
Low price with notable compromises
Based on the asking price, size, floor and documented characteristics.
Price position: below market
The price per m² is lower than that of 87% of properties in the comparison segment.
318 days on the market.
against the typical price for apartments in Radomir (79 properties)
Property characteristics: weak
Compromises: panel construction and drawbacks reported in the listing.
Missing data: year of construction.
Price history
Every price from this property’s listings.
Property history
Price raised by€5,000from €45,000 to €50,000
First seen€45,000
Property analysis
AI summary
Two-room apartment in Radomir, Pernik Region. It has a floor area of 72 sq m and is on the 7th floor of an 8-storey prefab panel block.
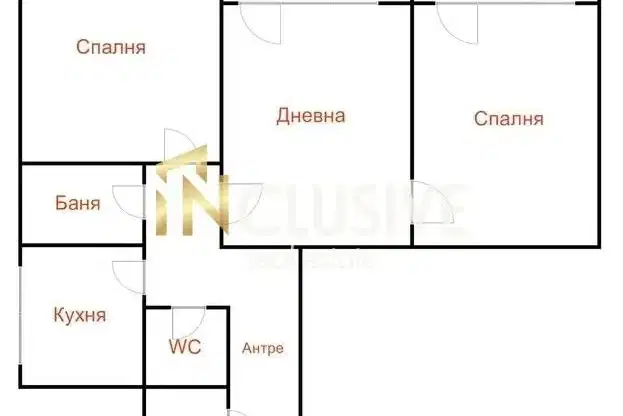
The layout includes a bedroom, a kitchen with a living area and two terraces, providing additional usable space and the opportunity for ventilation.
The building is of prefab panel construction, with no specific information available about the year of construction or the condition of the property and its installations.
The property is in an urban setting in Radomir, with no further information about the surrounding infrastructure or nearby amenities.
The property is suitable for people looking for functional accommodation with additional terraces and a mid-level floor in an urban setting.
The asking price has risen by €5,000 (11.1%) since it was first listed.
Approximate location
The exact address hasn't been published by the seller — the map shows the neighbourhood.
Pros and cons
AI summary- two terraces
- functional layout
- mid-level floor
- prefab panel construction
- condition information unavailable
Due Diligence Checklist
A checklist of discrepancies and risks derived from this specific property's data.
What changed since the listing went up — a renovation, paperwork, something else?
Because: The price is about 11% higher than when it was first advertised.
Why is this priced below comparable properties? Is there anything that could affect the sale?
Because: The price per m² is about 24% below the average for comparable properties.
What feedback have previous viewers given?
Because: We have been tracking this listing for about 318 days.
Has the block been insulated under the renovation programme, and is there paperwork for it?
Because: Prefabricated panel construction.
Is there a lift in the building, and what condition is it in?
Because: The property is on floor 7 and the listing does not mention a lift.
Generated automatically from the data we hold. They do not replace an in-person viewing, a survey or legal due diligence.
Layout
- bedroom
- kitchen living area
Details
- Area
- 72 m²
- Floor
- 7 / 8
- Construction
- Panel
- Category
- Residential
- Rooms
- 2
Similar properties nearby
2-bedroom apartment with three terraces in Arkata residential complex, Radomir
€65,000€714/m²
first seen todayno price change

1-bedroom apartment with two terraces in Radomir, Garlyanitsa district
€59,999€895/m²
258 days on the market−€8,901 since the first price2 sellers
2-bedroom apartment in Radomir with elevator on 6th floor
€52,999€646/m²
404 days on the market−€2,001 since the first price

2-bedroom apartment in Radomir
€75,000€833/m²
252 days on the market+€15,000 since the first price
2-bedroom apartment in Radomir
€75,000€1,153/m²
45 days on the marketno price change
1-bedroom apartment in Radomir
€68,000€971/m²
42 days on the marketno price change
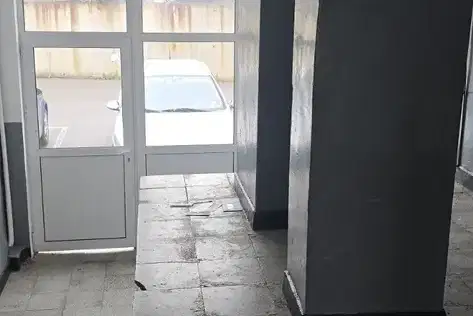
2-bedroom apartment with two terraces in Radomir, Avtogara
€56,000€861/m²
1 day on the marketno price change
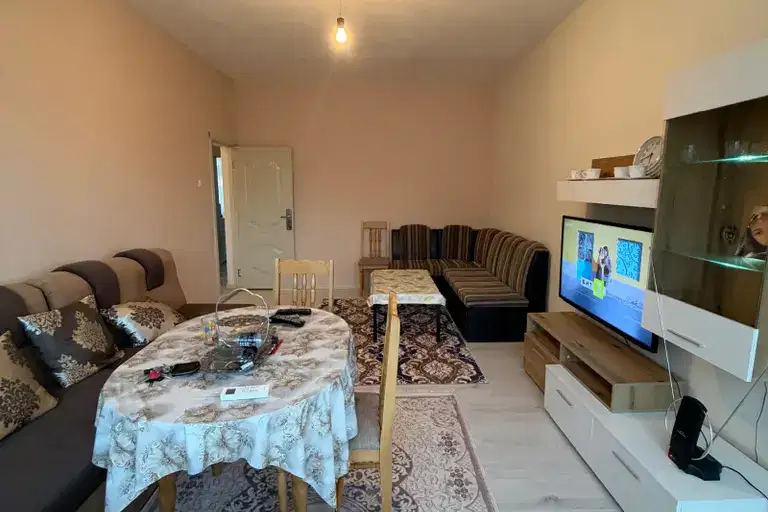
1-bedroom apartment with panoramic view in Radomir
€65,000€1,000/m²
11 days on the marketno price change