
3-bedroom apartment in Polski Trambesh with garage and balconies
€68,900€492/m²
Published: 5 January 2026 · Updated: 29 October 2026
Property file
On the market for
316 days
first seen on 5 January 2026
Price changes
−€19,000
−21.6% · 4 adjustments
Market assessment
no data
Property verdict
Assessment of the property characteristics
Based on the documented property characteristics. There is not enough reliable data for a price comparison.
Price position:
A reliable price comparison is not available for this property.
Property characteristics: weak
Advantages: documented parking. Compromises: top floor in an older building, older building and drawbacks reported in the listing.
Price history
Every price from this property’s listings.
Listed 2 times
On the market for 316 days — counted from the earliest listing; reposting does not reset it. Not every seller was identified, so we don’t say how many there are.
| Seller | Listed | Price | Difference |
|---|---|---|---|
| unknown seller | 5 January 2026 | €68,900 | lowest |
| VIKTORIA IMOTI EOOD | 6 February 2026 | €69,000 | +€100 |
Property history
Price cut by €100from €69,000 to €68,900
Price cut by €10,900from €79,900 to €69,000
Price cut by €6,000from €85,900 to €79,900
Price cut by €2,000from €87,900 to €85,900
First seen€87,900
Property analysis
AI summary
The apartment is located in the town of Polski Trambesh, Veliko Tarnovo region, on the third floor of a three-storey building.
The layout includes a corridor, living room, lounge, kitchen, three bedrooms, laundry room, bathroom and separate toilet, as well as two spacious balconies.
The building is brick from 1980, and the property is in good condition with laminate flooring and wooden window frames with roller shutters; heating is assisted by an air conditioner in the living room.
The location is quiet and peaceful, close to a school and a main road, providing convenient access to Veliko Tarnovo and Ruse.
The property offers a suitable balance between space and functionality for family use with additional amenities such as a garage and attic space.
This property is advertised in 2 offers. It has been listed for 316 days. The asking price has fallen by €19,000 (21.6%) since it was first listed.
Approximate location
The exact address hasn't been published by the seller — the map shows the neighbourhood.
Pros and cons
AI summary- functional layout
- garage
- two terraces
- quiet location
- top floor
- wooden window frames
Due Diligence Checklist
A checklist of discrepancies and risks derived from this specific property's data.
Is there still room to negotiate, and why has it not sold yet?
Because: The price has been cut 4 times — about 22% below the original asking price.
What feedback have previous viewers given?
Because: We have been tracking this listing for about 316 days.
Who am I negotiating with, and who is authorised to agree a price?
Because: The property appears in 2 listings at the same price.
Have the risers been replaced, and when was the roof last repaired?
Because: The building dates from 1980 — about 46 years old.
What condition is the roof in, and does it overheat in summer?
Because: The property is on the top floor.
Generated automatically from the data we hold. They do not replace an in-person viewing, a survey or legal due diligence.
Layout
- corridor
- living room
- lounge
- kitchen
- bedroom
- bedroom
- bedroom
- laundry room
- bathroom
- toilet
Amenities
- With Parking
Details
- Area
- 140 m²
- Floor
- 3 / 3
- Construction
- Brick
- Year
- 1980
- Category
- Residential
- Rooms
- 4
- Bathrooms
- 2
- Furnishing
- Yes
Similar properties nearby

Multi-room apartment with two terraces in Polski Trambesh
€120,000€1,008/m²
284 days on the marketno price change

Spacious 3-bedroom apartment in Polski Trambesh with garage
€46,000€407/m²
314 days on the marketno price change
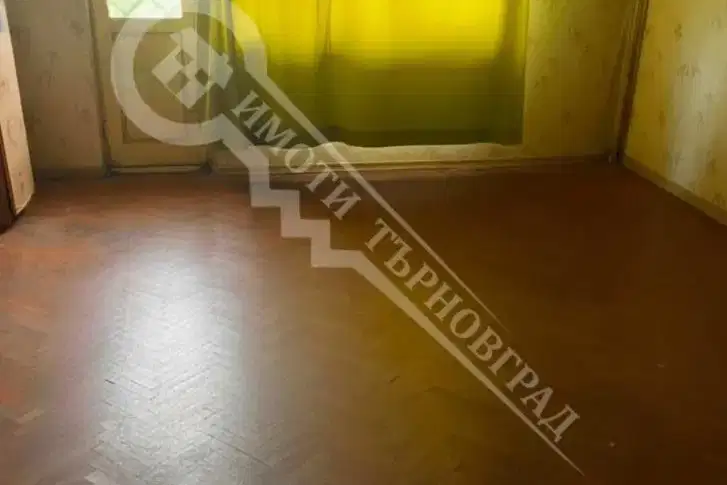
3-bedroom apartment in Polski Trambesh
€92,700€996/m²
46 days on the marketno price change
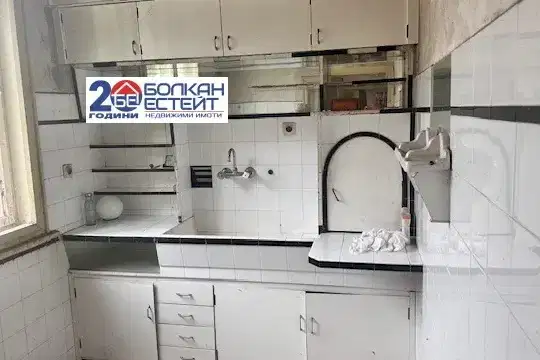
2-bedroom apartment with two terraces in Polski Trambesh
€55,000€474/m²
12 days on the marketno price change
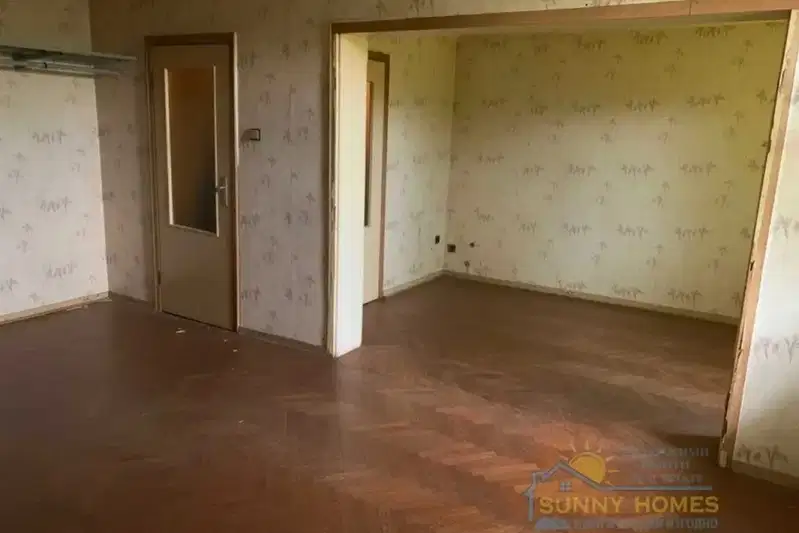
3-bedroom apartment in Polski Trambesh
€92,700€996/m²
41 days on the marketno price change

Spacious 3-bedroom apartment in Polski Trambesh with two terraces
€120,000€1,000/m²
170 days on the marketno price change