
1-bedroom apartment in Pavlikeni with terrace and parking
€34,000€850/m²
Published: 2 October 2025 · Updated: 19 May 2026
Property file
On the market for
412 days
first seen on 2 October 2025
Price changes
+€1,000
+3% · 1 adjustment
Market assessment
−8%
below the typical price
Property verdict
Low price with notable compromises
Based on the asking price, size, floor and documented characteristics.
Price position: below market
The price per m² is lower than that of 62% of properties in the comparison segment.
412 days on the market.
against the typical price for apartments in Pavlikeni (29 properties)
Property characteristics: weak
Advantages: documented parking. Compromises: compact size for the room count, panel construction and drawbacks reported in the listing.
Missing data: year of construction.
Price history
Every price from this property’s listings.
Property history
Price raised by€1,000from €33,000 to €34,000
First seenBALGERIAN PROPERTIS · €33,000
Property analysis
AI summary
Apartment with two rooms, located on the top, 5th floor of a prefab panel block in Pavlikeni, Veliko Tarnovo region.
The property includes a hallway, bathroom, and terrace, accessible from both rooms, which enhances the functionality of the space.
The building is prefab panel construction, the apartment is unfurnished and in need of full renovation, offering the opportunity for individual design. Basic amenities such as parking and a basement for additional storage are available.
The location is well connected, close to a supermarket, gas station, and main road links, facilitating daily needs and transportation.
The property is suitable for those seeking an affordable home with potential for renovation and customization according to personal preferences.
The asking price has risen by €1,000 (3%) since it was first listed.
Approximate location
The exact address hasn't been published by the seller — the map shows the neighbourhood.
Pros and cons
AI summary- terrace accessible from both rooms
- parking
- basement
- east aspect
- top floor
- needs renovation
Due Diligence Checklist
A checklist of discrepancies and risks derived from this specific property's data.
What changed since the listing went up — a renovation, paperwork, something else?
Because: The price is about 3% higher than when it was first advertised.
What feedback have previous viewers given?
Because: We have been tracking this listing for about 412 days.
Has the block been insulated under the renovation programme, and is there paperwork for it?
Because: Prefabricated panel construction.
What condition is the roof in, and does it overheat in summer?
Because: The property is on the top floor.
Is there a lift in the building, and what condition is it in?
Because: The property is on floor 5 and the listing does not mention a lift.
Generated automatically from the data we hold. They do not replace an in-person viewing, a survey or legal due diligence.
Layout
- two rooms
Amenities
- With Parking
Exposure
Morning sun, cooler afternoons
Details
- Area
- 40 m²
- Floor
- 5 / 5
- Construction
- Panel
- Category
- Residential
- Rooms
- 2
- Bathrooms
- 1
Similar properties nearby

2-bedroom apartment in Pavlikeni with spacious terrace
€68,600€927/m²
135 days on the marketno price change

Apartment in Pavlikeni
€92,700€1,236/m²
259 days on the marketno price change2 sellers

2-bedroom apartment with large terrace in Pavlikeni
€68,600€927/m²
136 days on the marketno price change

2-bedroom apartment with large terrace in Pavlikeni
€68,000€918/m²
103 days on the marketno price change
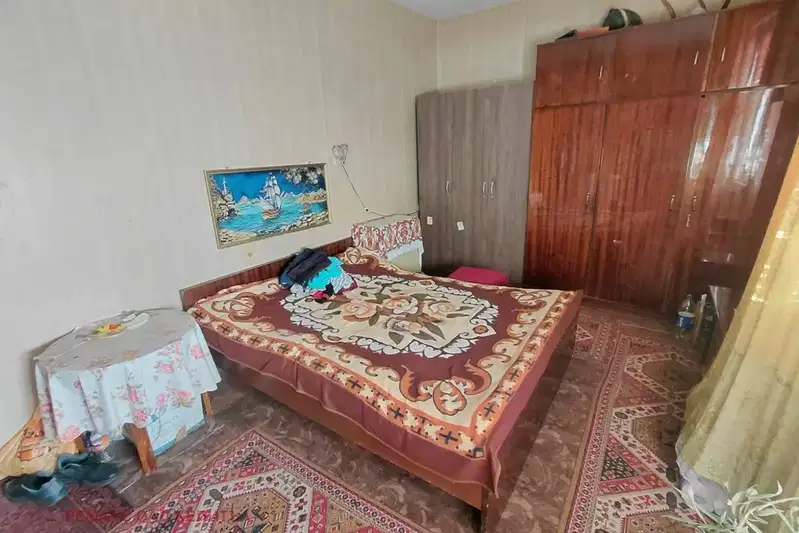
3-bedroom apartment in Pavlikeni
€90,000€1,011/m²
46 days on the marketno price change
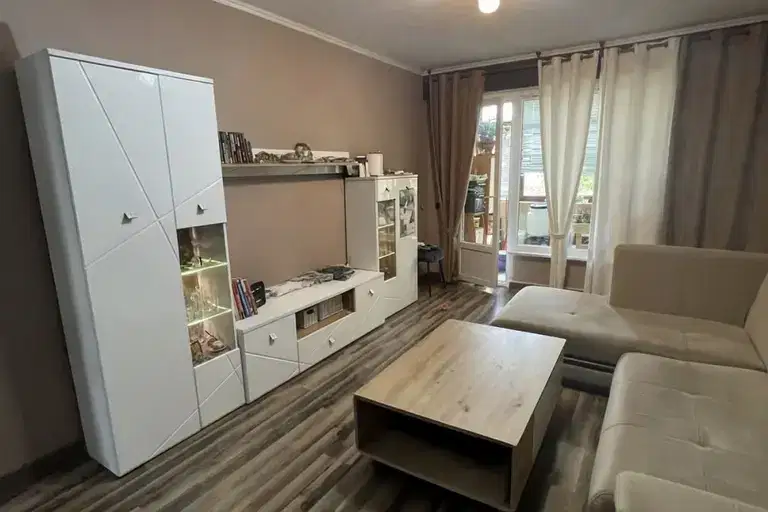
1-bedroom apartment in Pavlikeni
€92,500€1,541/m²
17 days on the marketno price change

2-bedroom apartment with garage in Pavlikeni, Veliko Tarnovo
€105,300€1,032/m²
350 days on the marketno price change

2-bedroom apartment with enclosed terrace in Pavlikeni
€36,500€480/m²
134 days on the marketno price change