
Studio apartment with terrace in Vazrazhdane district, Novi Pazar
€40,000€952/m²
Published: 10 April 2026 · Updated: 29 May 2026
Property file
On the market for
222 days
first seen on 10 April 2026
Price changes
−€2,000
−4.8% · 1 adjustment
Market assessment
−4%
below the typical price
Property verdict
Fair price, some compromises
Based on the asking price, size, floor and documented characteristics.
Price position: around market level
The price per m² is lower than that of 57% of properties in the comparison segment.
One recorded price reduction.
The current asking price is €2,000 lower than the first recorded price.
222 days on the market.
against the typical price for apartments in Novi Pazar (28 properties)
Property characteristics: mixed
Advantages: south-facing exposure and documented parking. Compromises: older building, panel construction and drawbacks reported in the listing.
Price history
Every price from this property’s listings.
Property history
Price cut by €2,000from €42,000 to €40,000
First seenDIMITROV IMOTI · €42,000
Property analysis
AI summary
Apartment with one room in the town of Novi Pazar, Vazrazhdane district, located on the sixth floor of an eight-storey prefab panel building.
The layout includes an entrance hall, kitchen/living room, bedroom, and an open terrace accessible from both rooms, as well as a bathroom with toilet.
The building is prefab panel from 1980, maintained and equipped with an elevator, parking, and access control. The apartment has a south aspect and includes a basement storage room.
The location is in a district with established infrastructure and convenient access to the city centre.
The property is suitable for living or investment, offering a functional layout and everyday conveniences.
The asking price has fallen by €2,000 (4.8%) since it was first listed.
Approximate location
The exact address hasn't been published by the seller — the map shows the neighbourhood.
Pros and cons
AI summary- south aspect
- elevator
- terrace
- parking
- prefab panel construction
Due Diligence Checklist
A checklist of discrepancies and risks derived from this specific property's data.
What feedback have previous viewers given?
Because: We have been tracking this listing for about 222 days.
Is there still room to negotiate?
Because: The price has been cut once, by about 5%.
Has the block been insulated under the renovation programme, and is there paperwork for it?
Because: Prefabricated panel construction.
Have the risers been replaced, and when was the roof last repaired?
Because: The building dates from 1980 — about 46 years old.
Generated automatically from the data we hold. They do not replace an in-person viewing, a survey or legal due diligence.
Layout
- entrance hall
- kitchen
- bedroom
- terrace
- bathroom
Amenities
- Elevator
- With Parking
- Internet Connection
- Access Control
Exposure
Maximum sunlight throughout the day
Details
- Area
- 42 m²
- Floor
- 6 / 8
- Construction
- Panel
- Year
- 1980
- Category
- Residential
- Rooms
- 1
- Bathrooms
- 1
- Furnishing
- Yes
Similar properties nearby
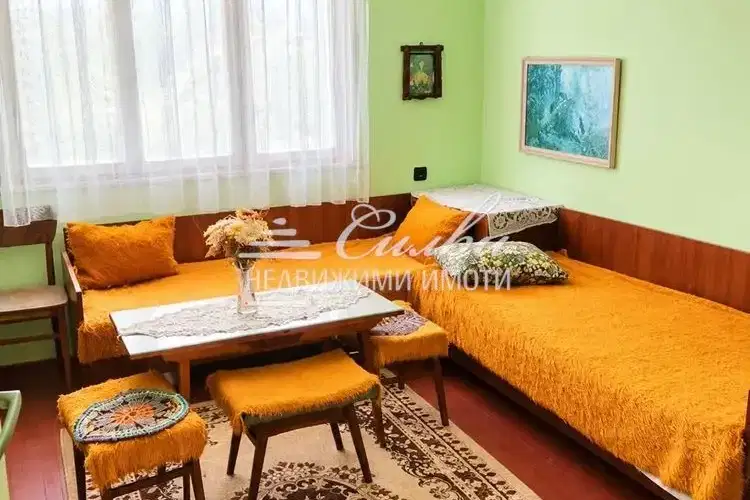
3-bedroom brick apartment with additional rooms in Novi Pazar
€144,000€1,309/m²
1 day on the marketno price change
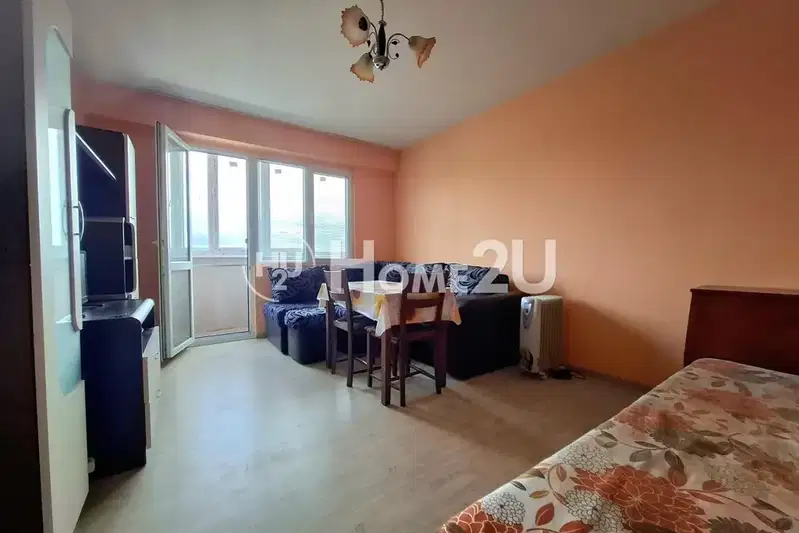
1-bedroom apartment in Novi Pazar
€40,500€987/m²
16 days on the marketno price change
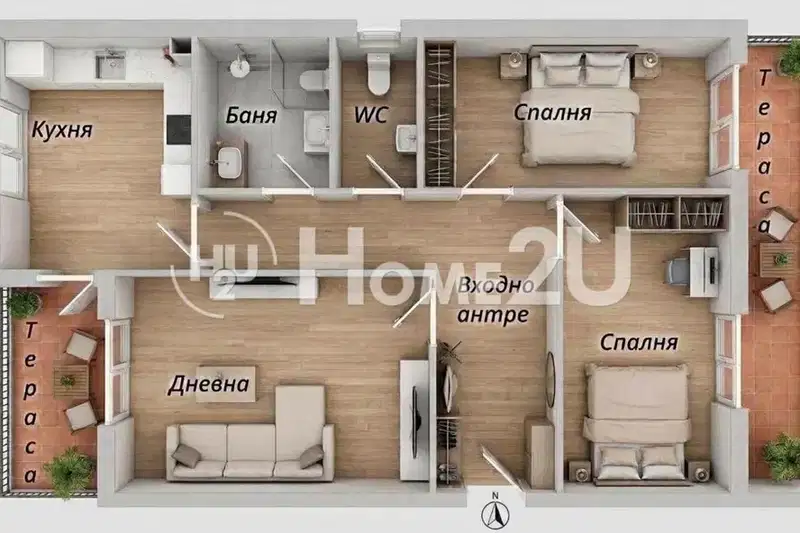
2-bedroom apartment in Novi Pazar
€68,000€708/m²
16 days on the marketno price change
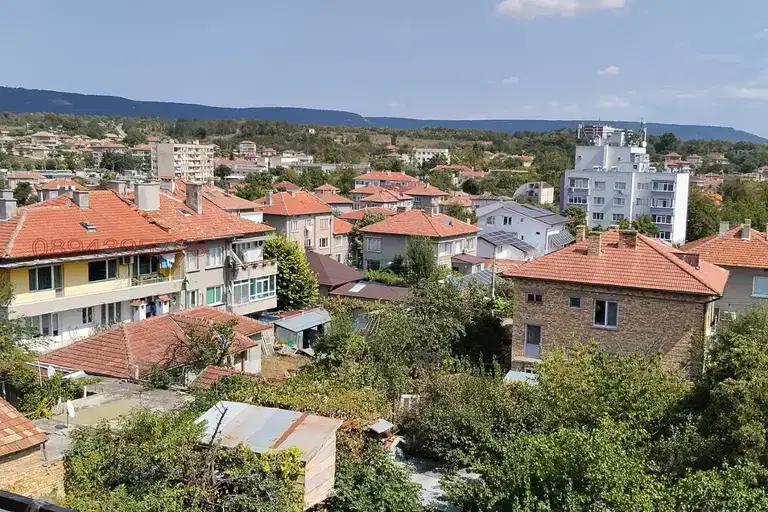
Spacious 3-bedroom apartment in Novi Pazar with two terraces
€140,000€972/m²
69 days on the marketno price change

3-bedroom apartment in Novi Pazar with two bathrooms
€62,000€563/m²
287 days on the marketno price change

Apartment in Novi Pazar
€70,000€886/m²
258 days on the marketno price change

1-bedroom apartment with terrace in Novi Pazar, Shumen region
€63,000€828/m²
139 days on the marketno price change

1-bedroom apartment with large terrace in Novi Pazar
€63,000€828/m²
132 days on the marketno price change