At market level
median 1,375 €/m² for comparable properties
129,540 € 1,799 €/m²
No yield data
Appears once there's enough market data
~50,000 € BELOW MARKET
good value
against the median for apartments in Montana (100 properties)
This apartment is priced about 50,000 € below the typical price (the median) for apartments in Montana (100 properties) — 875 €/m² against 1,375 €/m².
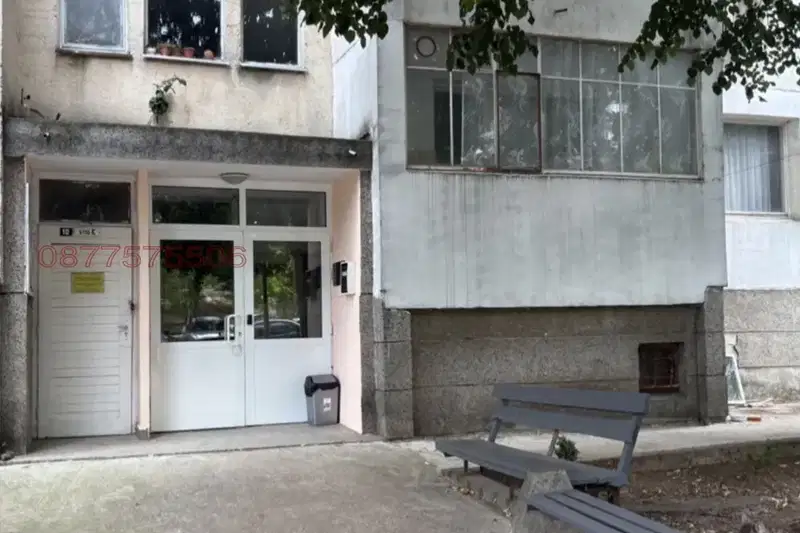
Apartment in Montana city, Mladost 2 district, located on the top eighth floor in a prefab panel block from 1970.
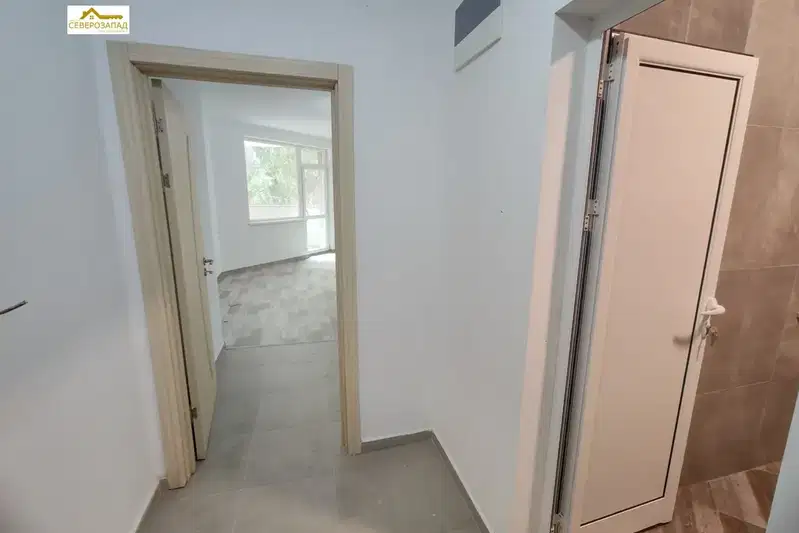
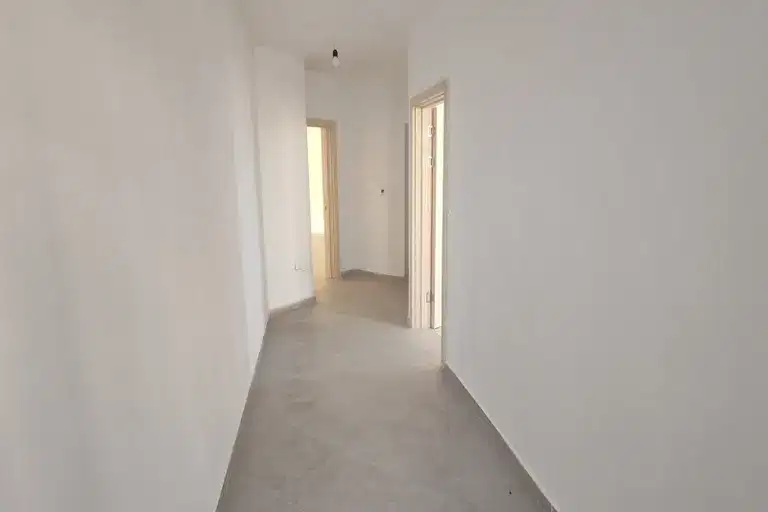
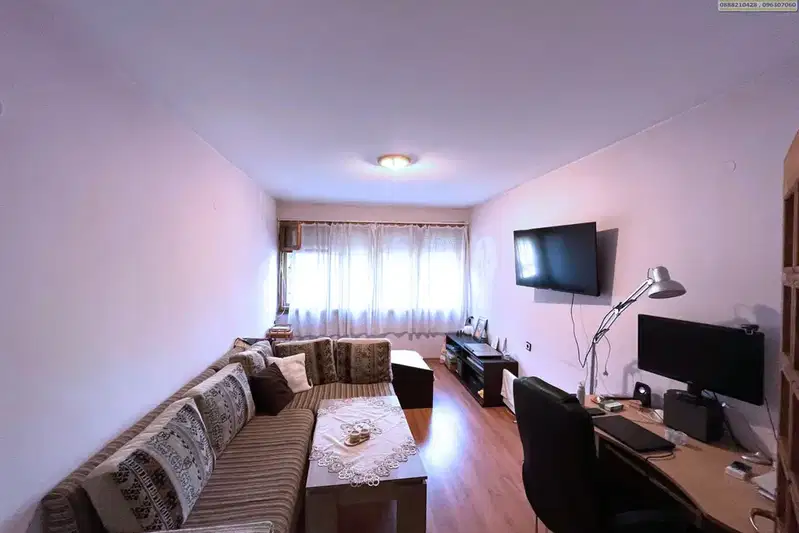
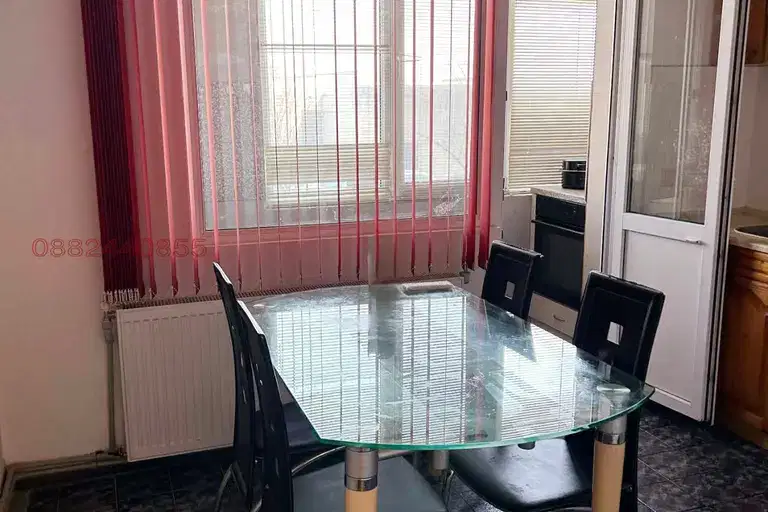
The layout includes two bedrooms, one of which has access to a glazed terrace, a large living room with two terraces, and a separate kitchen. The bathroom and toilet are renovated and furnished, and the window frames have been replaced.
The building is prefab panel construction with an elevator, providing convenience for access to the apartment.
The district has good infrastructure and proximity to the ring road, which facilitates transportation.
The property is suitable for family use with a functional layout and available improvements for comfort.
Derived from this specific property's data — not a generic checklist. Take them with you.
Why is this priced below comparable properties? Is there anything that could affect the sale?
Because: The price per m² is about 36% below the average for comparable properties.
Has the block been insulated under the renovation programme, and is there paperwork for it?
Because: Prefabricated panel construction.
Have the risers been replaced, and when was the roof last repaired?
Because: The building dates from 1970 — about 56 years old.
What condition is the roof in, and does it overheat in summer?
Because: The property is on the top floor.
Generated automatically from the data we hold. They do not replace an in-person viewing, a survey or legal due diligence.
The exact address hasn't been published by the seller — the map shows the neighbourhood.
median 1,375 €/m² for comparable properties
No yield data
Appears once there's enough market data
median 1,375 €/m² for comparable properties
No yield data
Appears once there's enough market data
median 1,375 €/m² for comparable properties
No yield data
Appears once there's enough market data
median 1,375 €/m² for comparable properties
No yield data
Appears once there's enough market data
median 1,375 €/m² for comparable properties
No yield data
Appears once there's enough market data
median 1,375 €/m² for comparable properties
No yield data
Appears once there's enough market data
median 1,375 €/m² for comparable properties
No yield data
Appears once there's enough market data
median 1,375 €/m² for comparable properties
No yield data
Appears once there's enough market data