
2-bedroom apartment in Ideal Center, Montana with terrace
€108,000€1,384/m²
Published: 7 May 2026 · Updated: 14 October 2026
Property file
On the market for
195 days
first seen on 7 May 2026
Price changes
−€1,000
−0.9% · 1 adjustment
Market assessment
+1%
above the typical price
Property verdict
Fair price, some compromises
Based on the asking price, size, floor and documented characteristics.
Price position: around market level
The price per m² is higher than that of 51% of properties in the comparison segment.
One recorded price reduction.
The current asking price is €1,000 lower than the first recorded price.
195 days on the market.
against the typical price for apartments in City Center (23 properties)
Property characteristics: weak
Advantages: documented parking. Compromises: renovation needed, compact size for the room count and drawbacks reported in the listing.
Missing data: year of construction.
Price history
Every price from this property’s listings.
Property history
Price cut by €1,000from €109,000 to €108,000
First seenM HOUM · €109,000
Property analysis
AI summary
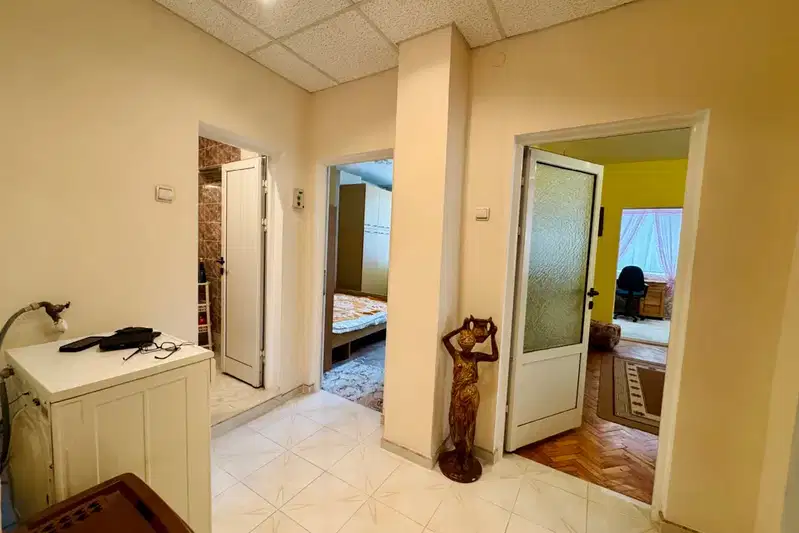
Three-room apartment in the town of Montana, located in the Ideal Center on the first floor of a six-storey building.
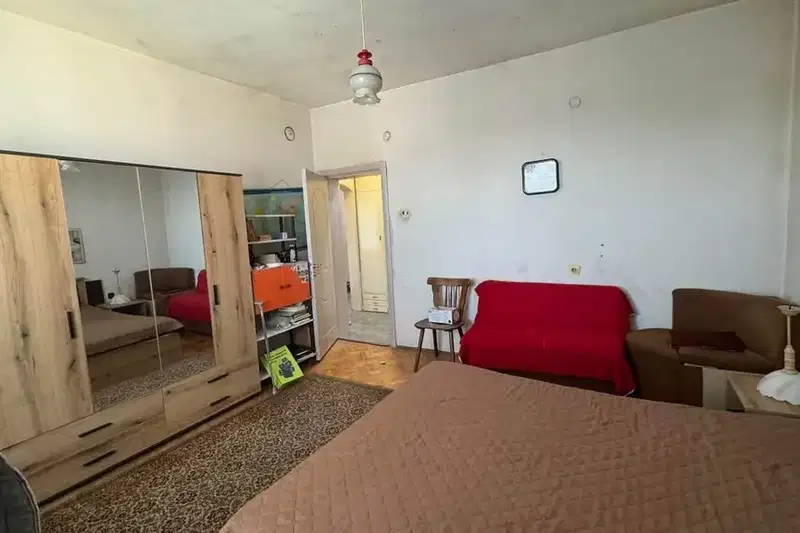
The layout includes a kitchen with a terrace, living room with a terrace, walk-through bedroom and separate children's room, as well as separate bathroom and toilet.
The building is brick, equipped with an elevator and has parking available in front of the block, but the property requires full renovation.
The location is in the central urban area on a quiet street, providing convenient access to city infrastructure.
Suitable both for living and for investment, offering the possibility to customize according to the buyer's needs.
The asking price has fallen by €1,000 (0.9%) since it was first listed.
Approximate location
The exact address hasn't been published by the seller — the map shows the neighbourhood.
Pros and cons
AI summary- functional layout
- brick construction
- elevator
- parking
- low level
- needs renovation
Due Diligence Checklist
A checklist of discrepancies and risks derived from this specific property's data.
What feedback have previous viewers given?
Because: We have been tracking this listing for about 195 days.
What is the scope of the work, and are there hidden problems with the wiring or plumbing?
Because: The listing states that the property needs renovation.
Is there damp, is there enough daylight, and what is the noise like?
Because: The property is on the first floor.
Generated automatically from the data we hold. They do not replace an in-person viewing, a survey or legal due diligence.
Layout
- kitchen
- living room
- bedroom
- children's room
Amenities
- Elevator
- With Parking
- Access Control
- Needs Renovation
- Tax Credit Option
Details
- Area
- 78 m²
- Floor
- 1 / 6
- Construction
- Brick
- Category
- Residential
- Rooms
- 3
- Bathrooms
- 1
Similar properties nearby

1-bedroom apartment in Ideal Center of Montana with parking
€101,235€1,349/m²
304 days on the marketno price change

1-bedroom apartment in the ideal centre of Montana with balcony
€89,500€1,376/m²
302 days on the market−€5,000 since the first price
2-bedroom apartment with large terrace in Ideal Center, Montana
€149,000€2,069/m²
101 days on the marketno price change

1-bedroom apartment in Ideal Center of Montana
€89,500€1,316/m²
304 days on the marketno price change
1-bedroom apartment with high ceilings in central Montana
€110,000€1,294/m²
1 day on the marketno price change
3-bedroom apartment with a large terrace in central Montana
€210,000€933/m²
2 days on the marketno price change

Apartment in Montana, City Center
€142,000€1,560/m²
255 days on the marketno price change

1-bedroom apartment in Ideal Center, Montana with two terraces
€115,000€1,982/m²
138 days on the marketno price change