At market level
median 1,291 €/m² for comparable properties
74,000 € 1,321 €/m²
No yield data
Appears once there's enough market data
~12,500 € ABOVE MARKET
above market
against the median for apartments in Pliska (15 properties)
This apartment is priced about 12,500 € above the typical price (the median) for apartments in Pliska (15 properties) — 1,517 €/m² against 1,291 €/m².
Apartment with 2 rooms in the town of Montana, Pliska district. It has an area of 56 sq m on the 4th floor of 5 in a prefab panel block.
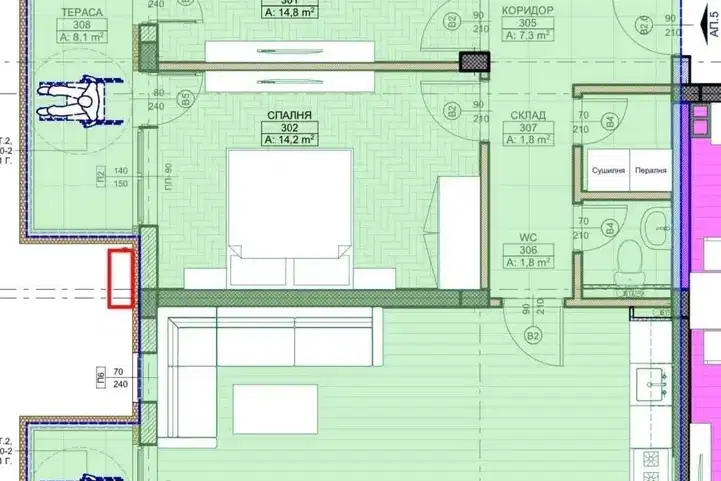
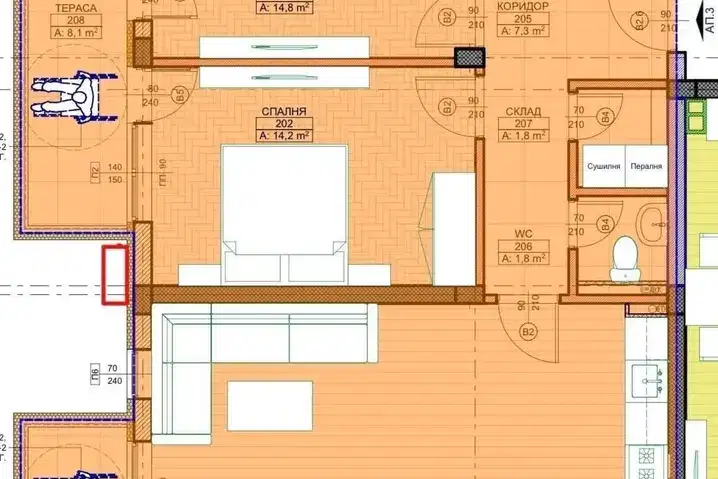
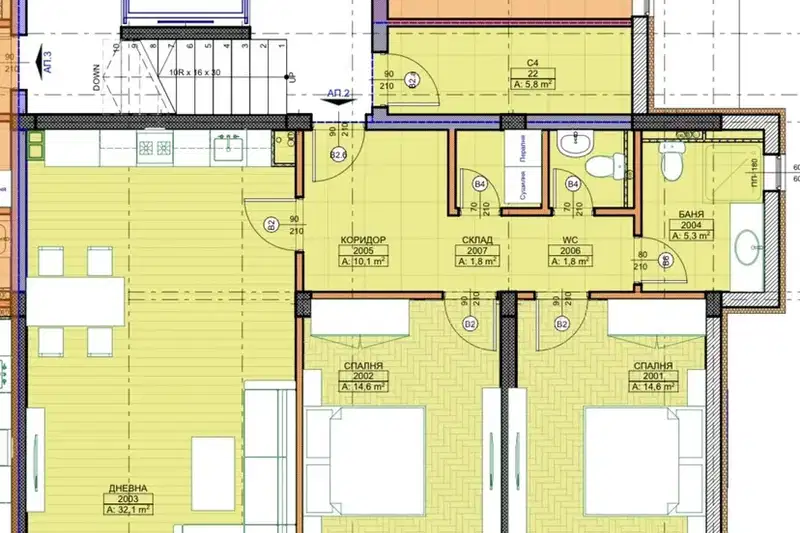
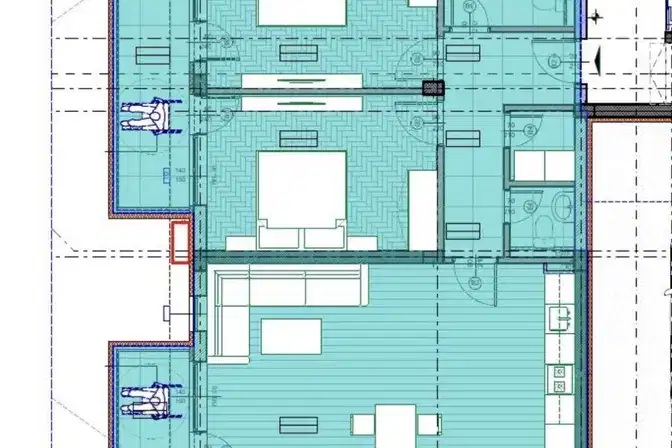
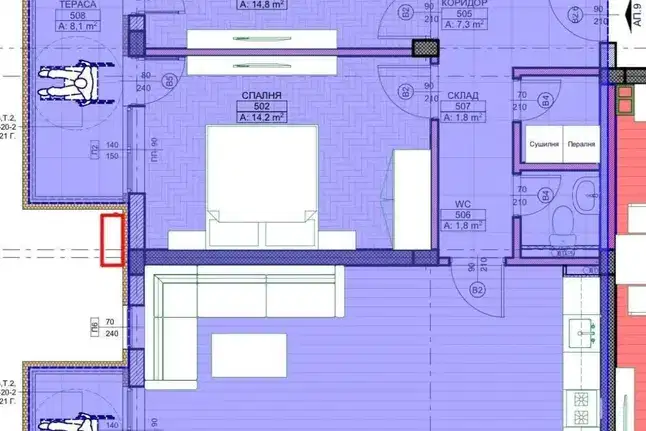
Layout: kitchen, living room, bedroom, spacious L-shaped corridor, bathroom with toilet and terrace that spans the three rooms.
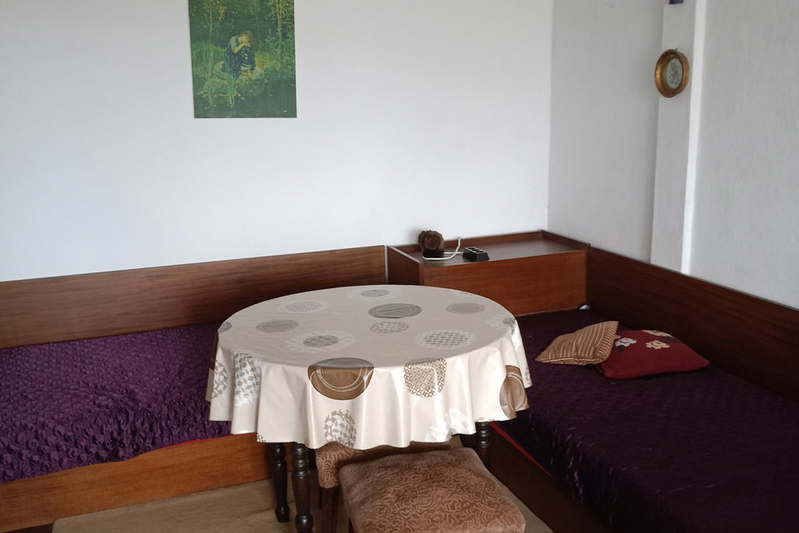
The building is prefab panel from 1970, the entrance is maintained with access control. The apartment has new PVC windows, laminate and terracotta flooring, partially furnished and equipped with electrical appliances.
The location is at the beginning of the district, providing convenient access to urban infrastructure and parking spaces.
The property is suitable for family use with a functional layout and everyday conveniences.
Derived from this specific property's data — not a generic checklist. Take them with you.
Has the block been insulated under the renovation programme, and is there paperwork for it?
Because: Prefabricated panel construction.
Have the risers been replaced, and when was the roof last repaired?
Because: The building dates from 1970 — about 56 years old.
Is there a lift in the building, and what condition is it in?
Because: The property is on floor 4 and the listing does not mention a lift.
Generated automatically from the data we hold. They do not replace an in-person viewing, a survey or legal due diligence.
Maximum sunlight throughout the day
The exact address hasn't been published by the seller — the map shows the neighbourhood.
median 1,291 €/m² for comparable properties
No yield data
Appears once there's enough market data
median 1,291 €/m² for comparable properties
No yield data
Appears once there's enough market data
median 1,291 €/m² for comparable properties
No yield data
Appears once there's enough market data
median 1,291 €/m² for comparable properties
No yield data
Appears once there's enough market data
median 1,291 €/m² for comparable properties
No yield data
Appears once there's enough market data
median 1,291 €/m² for comparable properties
No yield data
Appears once there's enough market data
median 1,291 €/m² for comparable properties
No yield data
Appears once there's enough market data
median 1,291 €/m² for comparable properties
No yield data
Appears once there's enough market data