
3-bedroom apartment in the center of Lovech with two terraces
€158,000€1,449/m²
Published: 1 September 2026 · Updated: 11 November 2026
Property file
On the market for
78 days
first seen on 1 September 2026
Price changes
no change
Market assessment
+4%
above the typical price
Property verdict
Fair price, some compromises
Based on the asking price, size, floor and documented characteristics.
Price position: around market level
The price per m² is higher than that of 95% of properties in the comparison segment.
78 days on the market.
against the typical price for apartments in Center (32 properties)
Property characteristics: mixed
Advantages: good heating options, documented parking, documented renovation and neighbourhood in the top third of the city ranking. Compromises: compact size for the room count, top floor in an older building, older building and drawbacks reported in the listing.
Property history
First seenI KONSULT 66 · €158,000
Property analysis
AI summary
4-room apartment in the town of Lovech, located in the ideal center. The area is 109 sq m, on the top floor of a brick building from 1960.
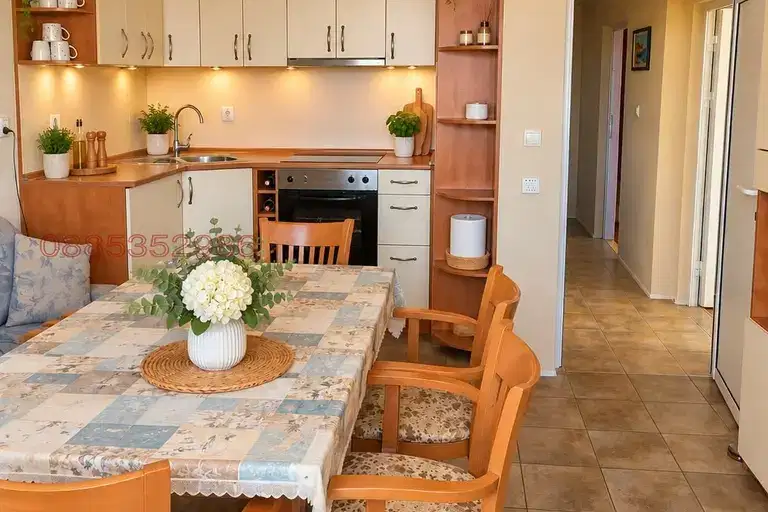
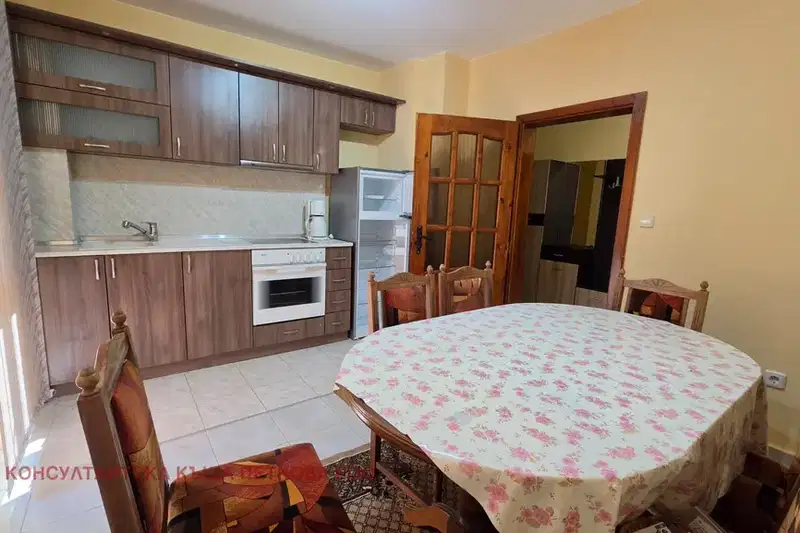
The layout includes an entrance hall, two bedrooms, a spacious living room, dining room, kitchen, bathroom with toilet, and two large open terraces. Additionally, there is an attic room with an internal staircase that can be used as a third bedroom.
The building is insulated, with a new roof and replaced windows. The common areas are maintained and there is controlled access. A parking space is provided for residents.
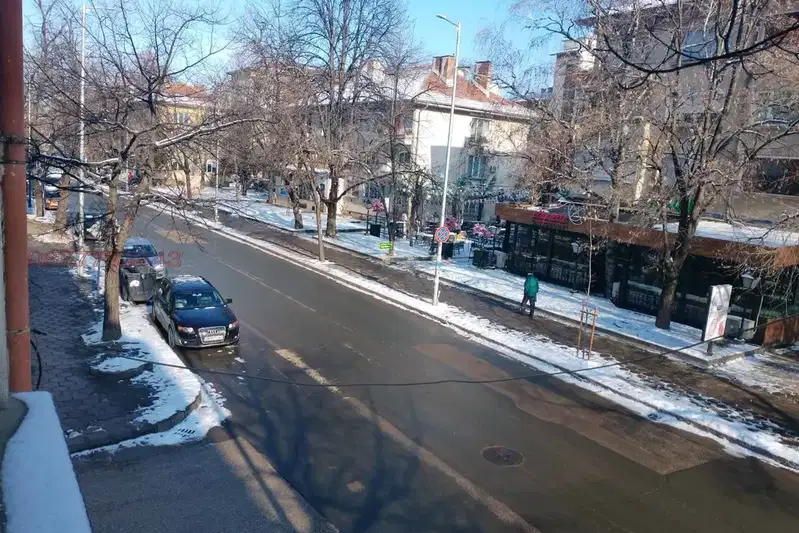
The location is convenient for city living with easy access to all necessary services and communications.
The property is suitable both as a family home and as an office or investment for rental purposes.
Approximate location
The exact address hasn't been published by the seller — the map shows the neighbourhood.
Pros and cons
AI summary- functional layout
- two terraces
- parking space
- insulated building
- top floor
- walk-through rooms
Due Diligence Checklist
A checklist of discrepancies and risks derived from this specific property's data.
Have the risers been replaced, and when was the roof last repaired?
Because: The building dates from 1960 — about 66 years old.
What condition is the roof in, and does it overheat in summer?
Because: The property is on the top floor.
Is there a lift in the building, and what condition is it in?
Because: The property is on floor 4 and the listing does not mention a lift.
Generated automatically from the data we hold. They do not replace an in-person viewing, a survey or legal due diligence.
Layout
- bedroom
- bedroom
- living room
- dining room
- kitchen
Amenities
- With Transition
- With Parking
- Access Control
- Renovated
Details
- Area
- 109 m²
- Floor
- 4 / 4
- Construction
- Brick
- Year
- 1960
- Heating
- Gas
- Category
- Residential
- Rooms
- 4
- Bathrooms
- 1
Similar properties nearby

2-bedroom apartment with two terraces in the centre of Lovech
€115,000€1,138/m²
321 days on the marketno price change

2-bedroom apartment in the center of Lovech with functional layout
€70,000€921/m²
321 days on the market−€5,000 since the first price

1-bedroom apartment in the Center of Lovech with elevator
€65,000€1,120/m²
314 days on the market−€1,467 since the first price
2-bedroom apartment in Lovech, Center
€144,500€1,762/m²
45 days on the marketno price change
3-bedroom apartment in the center of Lovech with terrace
€93,690€780/m²
319 days on the market−€17,000 since the first price
1-bedroom apartment in the Center of Lovech with terrace and parking
€128,000€1,542/m²
71 days on the marketno price change
Maisonette 5+ rooms in Center, Lovech with large floor area
€318,080€1,401/m²
47 days on the marketno price change
Spacious maisonette in the Center of Lovech with large floor area
€371,966€1,398/m²
47 days on the marketno price change