
2-bedroom apartment in Mladost, Lovech with two terraces
€85,990€1,386/m²
Published: 8 September 2026 · Updated: 28 September 2026
Property file
On the market for
71 days
first seen on 8 September 2026
Price changes
no change
Market assessment
+35%
above the typical price
Property verdict
Overpriced
Based on the asking price, size, floor and documented characteristics.
Price position: overpriced
The price per m² is higher than that of 95% of properties in the comparison segment.
71 days on the market.
against the typical price for apartments in Mladost (19 properties)
Property characteristics: mixed
Advantages: south-facing exposure, good heating options and documented parking. Compromises: compact size for the room count, panel construction and neighbourhood in the bottom third of the city ranking.
Missing data: year of construction.
Property history
First seenLOVECH KONSULT OOD · €85,990
Property analysis
AI summary
The apartment is located in the town of Lovech, Mladost district, on the second floor of a seven-storey prefab panel building.
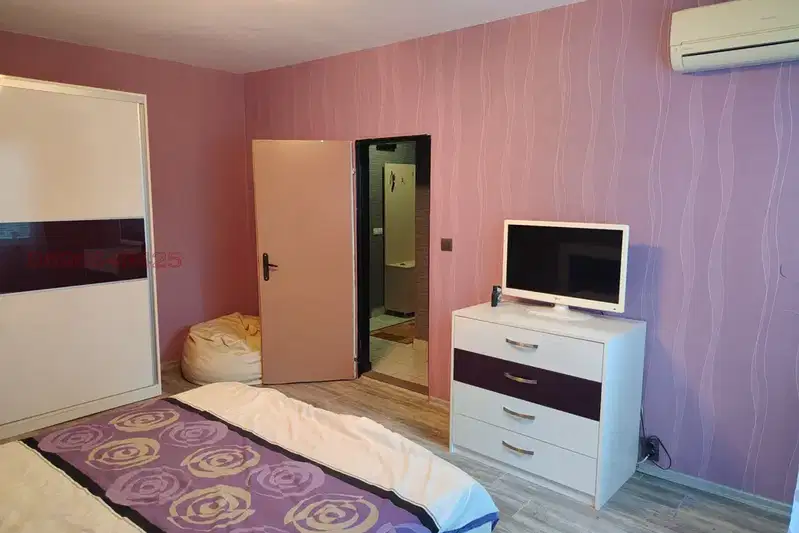
The layout includes a large living room with a terrace and kitchenette, a bedroom, a children's room with a second terrace, a corridor with a niche for a washing machine and boiler, as well as a bathroom with toilet.
The building is prefab panel construction with an elevator and an allocated parking space. The apartment has undergone full renovation with replaced plumbing and electrical installations, new flooring and PVC windows.
The location is central within the district, close to schools, kindergartens and supermarkets, providing convenience for families.
The property is suitable for family use with functional layout and updated infrastructure.
Approximate location
The exact address hasn't been published by the seller — the map shows the neighbourhood.
Pros and cons
AI summary- functional layout
- two terraces
- elevator
- full renovation
We didn't find any significant drawbacks in the listing. This doesn't replace an in-person viewing.
Due Diligence Checklist
A checklist of discrepancies and risks derived from this specific property's data.
Has the block been insulated under the renovation programme, and is there paperwork for it?
Because: Prefabricated panel construction.
Generated automatically from the data we hold. They do not replace an in-person viewing, a survey or legal due diligence.
Layout
- living room
- bedroom
- children's room
- corridor
- bathroom
Amenities
- Elevator
- With Parking
Exposure
Maximum sunlight throughout the day
Even light, cooler during summer
Details
- Area
- 62 m²
- Floor
- 2 / 7
- Construction
- Panel
- Heating
- Gas
- Category
- Residential
- Rooms
- 3
- Bathrooms
- 1
Similar properties nearby

Studio 44 sq m in Mladost residential complex, Lovech with terrace
€57,000€1,295/m²
121 days on the marketno price change

1-bedroom apartment in a renovated block in Mladost, Lovech
€70,000€1,129/m²
5 days on the marketno price change
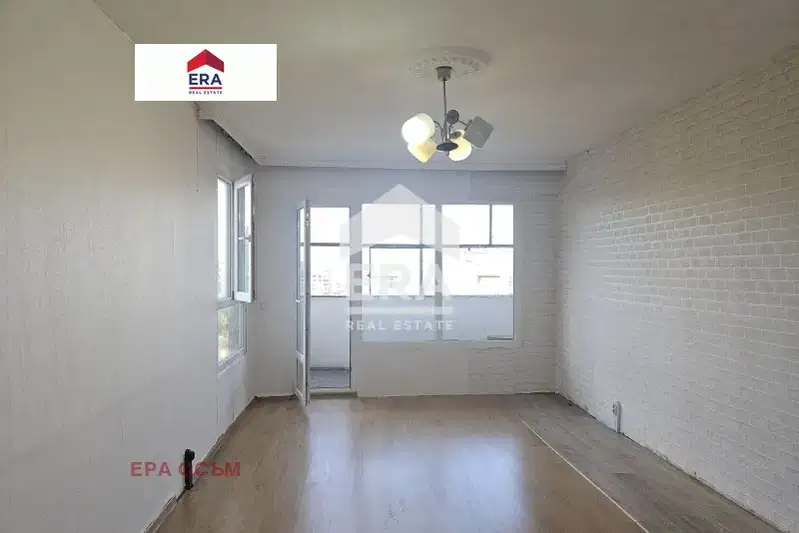
1-bedroom apartment with a south-facing aspect in Mladost, Lovech
€82,888€1,105/m²
5 days on the marketno price change
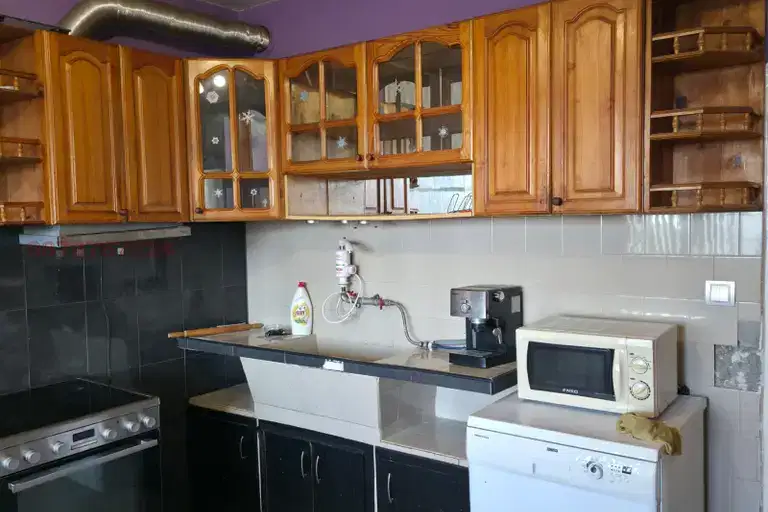
1-bedroom apartment in Lovech, Mladost with glazed terrace
€80,000€1,025/m²
72 days on the market−€2,000 since the first price

Studio 42 sq m in Mladost, Lovech with terrace
€42,000€1,000/m²
319 days on the marketno price change
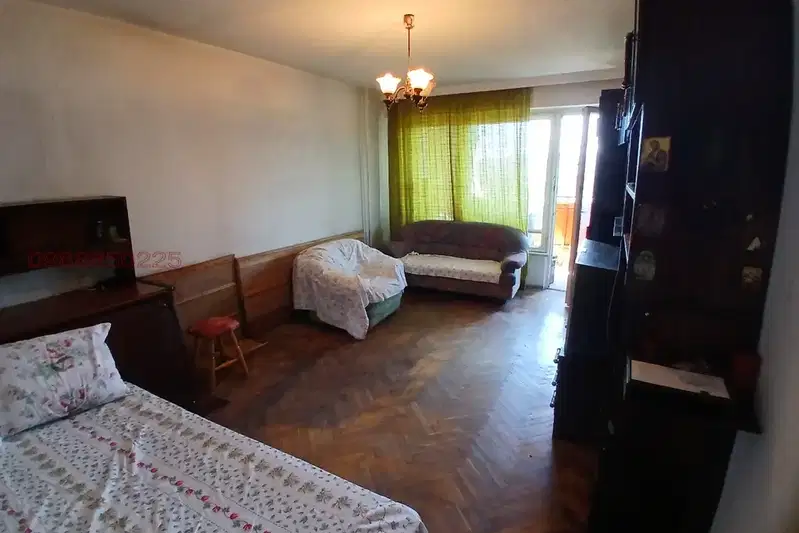
1-bedroom apartment in Lovech, Mladost with elevator
€59,000€1,017/m²
316 days on the market+€7,000 since the first price
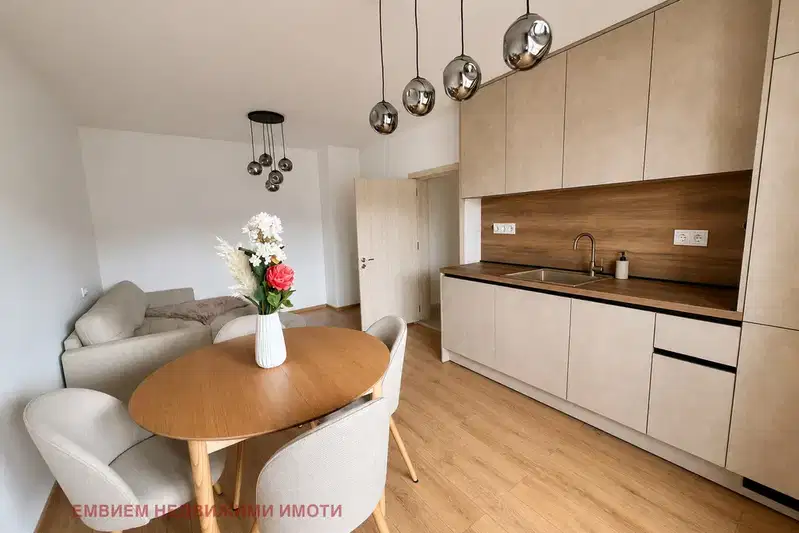
2-bedroom apartment in Lovech, Mladost, with lift
€88,000€1,419/m²
101 days on the marketno price change
2-bedroom apartment in Lovech, Mladost, with improvements
€80,000€1,230/m²
87 days on the market−€10,000 since the first price