
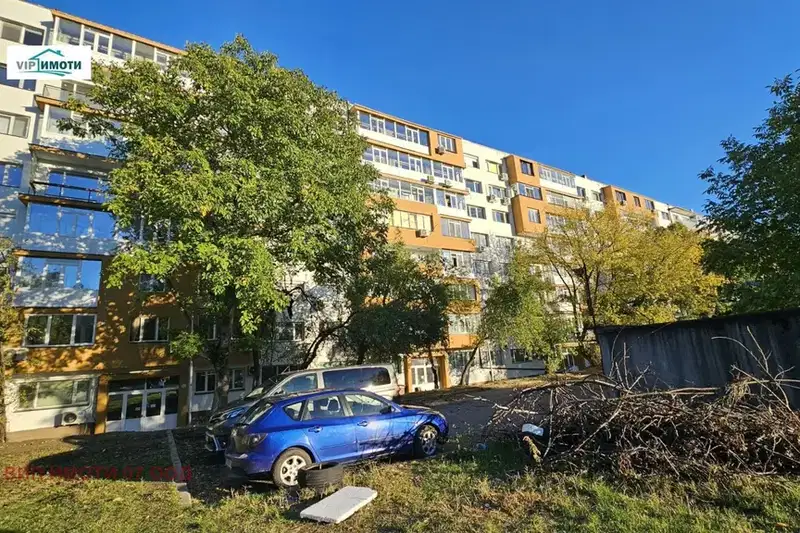
Studio apartment in Lovech, Zdravec, renovated block
€44,690€1,039/m²
Published: 20 May 2026 · Updated: 21 October 2026
Property file
On the market for
182 days
first seen on 20 May 2026
Price changes
no change
Market assessment
+14%
above the typical price
Property verdict
Above-market price
Based on the asking price, size, floor and documented characteristics.
Price position: above market
The price per m² is higher than that of 60% of properties in the comparison segment.
182 days on the market.
against the typical price for apartments in Zdravets (12 properties)
Property characteristics: weak
Advantages: documented parking and documented renovation. Compromises: top floor in an older building, older building, panel construction, drawbacks reported in the listing and neighbourhood in the bottom third of the city ranking.
Property history
First seenKONSULTANTSKA KASHTA PETKOVA EOOD · €44,690
Property analysis
AI summary
One-room apartment in the town of Lovech, Zdravec district. It is located on the second residential floor of a prefab panel block from 1980, which has been renovated.
The layout includes an entrance hall, living room with kitchenette, bedroom, and bathroom with toilet. Each room has a separate entrance, which improves the functionality of the dwelling.
The construction is prefab panel, with replaced PVC windows and a reinforced entrance door. The flooring is varied – terracotta in the entrance hall and bathroom, wooden parquet in the living room, and laminated parquet in the bedroom.
Zdravec district offers a quiet environment with parking options in front of the block. Proximity to urban infrastructure provides conveniences for daily life.
The apartment is suitable for independent living or as an investment due to its good condition and functional layout.
Approximate location
The exact address hasn't been published by the seller — the map shows the neighbourhood.
Pros and cons
AI summary- renovated block
- functional layout
- PVC windows
- parking space
- prefab panel construction
- top floor
Due Diligence Checklist
A checklist of discrepancies and risks derived from this specific property's data.
What feedback have previous viewers given?
Because: We have been tracking this listing for about 182 days.
Has the block been insulated under the renovation programme, and is there paperwork for it?
Because: Prefabricated panel construction.
Have the risers been replaced, and when was the roof last repaired?
Because: The building dates from 1980 — about 46 years old.
What condition is the roof in, and does it overheat in summer?
Because: The property is on the top floor.
Generated automatically from the data we hold. They do not replace an in-person viewing, a survey or legal due diligence.
Layout
- living room
- bedroom
- toilet
Amenities
- Elevator
- With Parking
- Renovated
Details
- Area
- 43 m²
- Floor
- 7 / 7
- Construction
- Panel
- Year
- 1980
- Category
- Residential
- Rooms
- 1
- Bathrooms
- 1
Similar properties nearby

2-bedroom apartment with south aspect in Zdravec, Lovech
€100,000€1,250/m²
321 days on the marketno price change
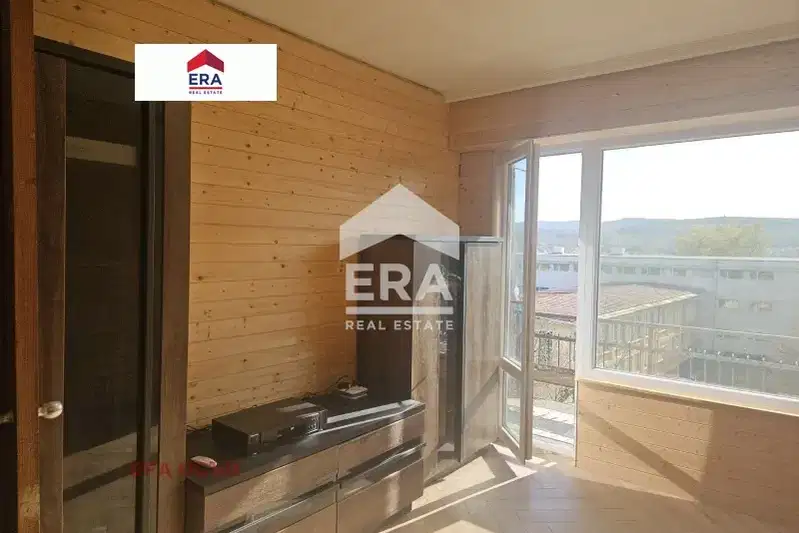
1-bedroom apartment with two terraces in Zdravets, Lovech
€72,555€1,189/m²
5 days on the marketno price change
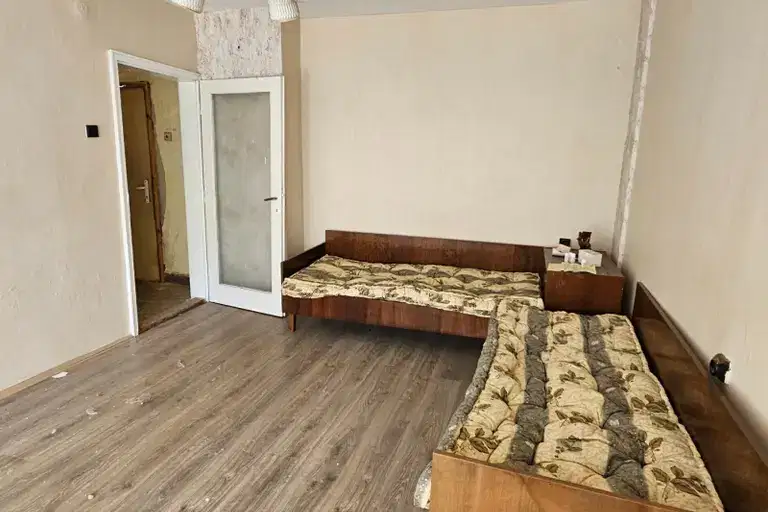
1-bedroom apartment in Lovech, Zdravets
€58,000€950/m²
46 days on the marketno price change
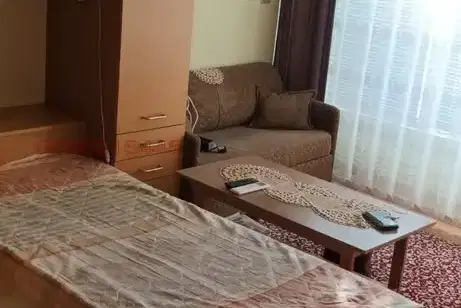
Studio in Lovech, Zdravets
On request
8 days on the marketno price change
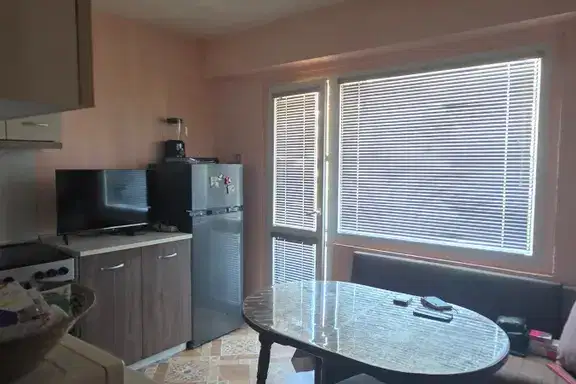
2-bedroom apartment in Lovech, Zdravec with two terraces
On request
73 days on the marketno price change
2-bedroom apartment with separate toilet in Zdravets, Lovech
€76,000€1,000/m²
13 days on the marketno price change

2-bedroom apartment in Lovech, Zdravec with two terraces
€64,000€800/m²
121 days on the marketno price change

Studio 40 sq m in Zdravec residential complex, Lovech with terrace
€33,000€825/m²
230 days on the market−€7,000 since the first price