
2-bedroom apartment in Kostinbrod
€265,000€2,038/m²
Published: 13 November 2026 · Updated: 13 November 2026
Property file
On the market for
4 days
first seen on 13 November 2026
Price changes
no change
Market assessment
+12%
above the typical price
Property verdict
Above-market price, strong characteristics
Based on the asking price, size, floor and documented characteristics.
Price position: above market
The price per m² is higher than that of 95% of properties in the comparison segment.
4 days on the market.
against the typical price for apartments in Kostinbrod (52 properties)
Property characteristics: strong
Advantages: above-average size for the room count, recent construction, south-facing exposure and good heating options. Compromises: drawbacks reported in the listing.
Listed 2 times by one seller
On the market for 4 days — counted from the earliest listing; reposting does not reset it.
| Seller | Listed | Price | Difference |
|---|---|---|---|
| HOUM TU Yu | 13 November 2026 | €265,000 | lowest |
| HOUM TU Yu | 13 November 2026 | €265,000 | +€0 |
Property history
First seenHOUM TU Yu · €265,000
Property analysis
AI summary
The 130 sq m home is finished and has three bedrooms. The layout includes a living room with a kitchenette, two bathrooms and a utility room.
The two children's rooms have access to a shared terrace, while the master bedroom has its own bathroom and access to a terrace. The living room also has access to a large terrace.
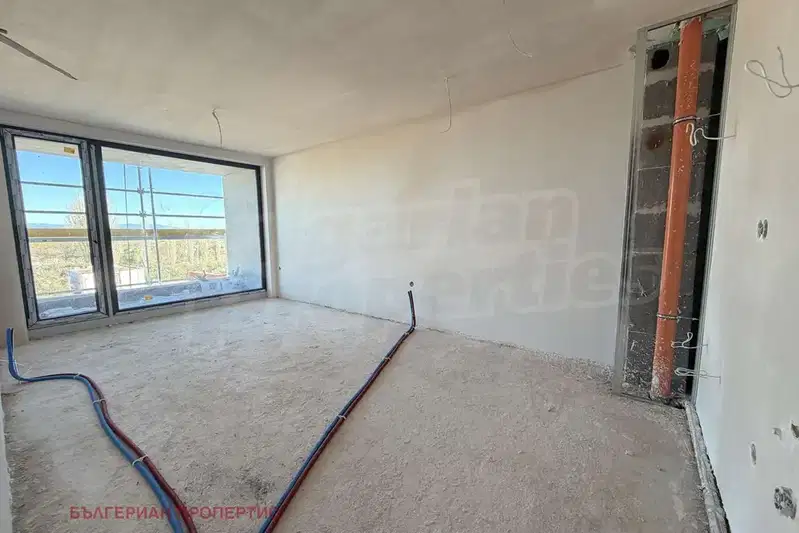
A south and north aspect is specified, along with gas heating and air conditioning. The bathrooms and flooring are finished, and the kitchen is new.
The building has a permit for use from 2025 and an elevator; an above-ground parking space in the courtyard is sold with the property. The apartment is on the top, fourth floor.
The property is listed in 2 offers, both by the same seller. It has been listed for 4 days.
Approximate location
The exact address hasn't been published by the seller — the map shows the neighbourhood.
Pros and cons
AI summary- three bedrooms
- two bathrooms
- above-ground parking space
- fully finished
- top floor
Due Diligence Checklist
A checklist of discrepancies and risks derived from this specific property's data.
Who am I negotiating with, and who is authorised to agree a price?
Because: The property appears in 2 listings at the same price.
Has Act 16 been issued, and what guarantees cover the common parts?
Because: The building dates from 2025.
What condition is the roof in, and does it overheat in summer?
Because: The property is on the top floor.
Is there a lift in the building, and what condition is it in?
Because: The property is on floor 4 and the listing does not mention a lift.
Generated automatically from the data we hold. They do not replace an in-person viewing, a survey or legal due diligence.
Layout
- children's room
- children's room
- master bedroom
- living room with kitchenette
- terrace
- terrace
- terrace
- bathroom
- bathroom
- utility room
Exposure
Maximum sunlight throughout the day
Even light, cooler during summer
Details
- Area
- 130 m²
- Floor
- 4 / 4
- Construction
- Brick
- Year
- 2025
- Heating
- Gas
- Category
- Residential
- Rooms
- 3
- Bathrooms
- 2
Similar properties nearby
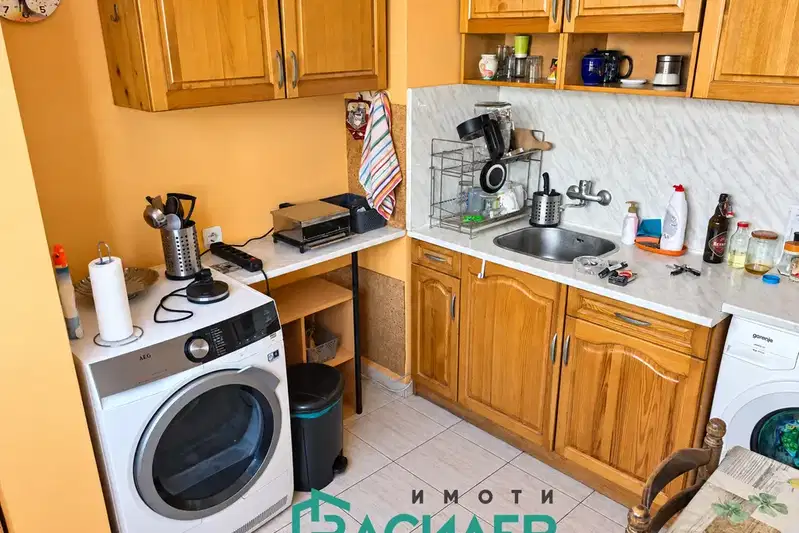
1-bedroom apartment with terrace in the centre of Kostinbrod
€129,840€2,094/m²
77 days on the marketno price change
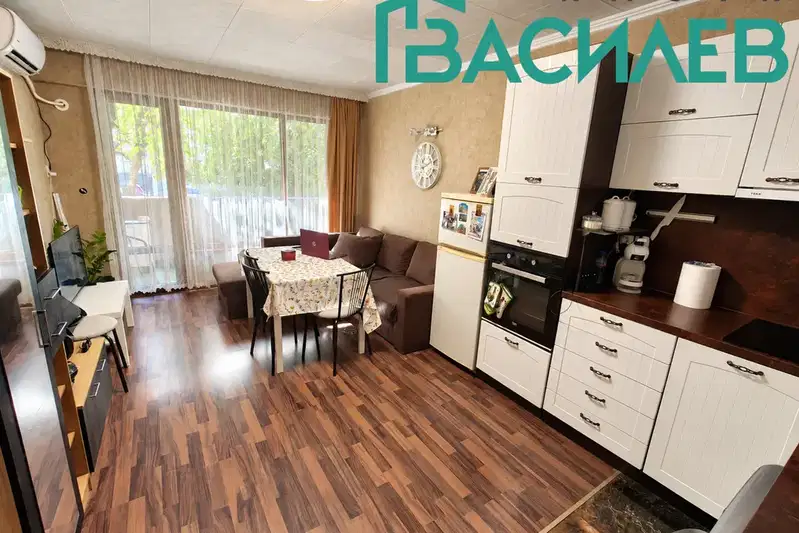
2-bedroom apartment with two terraces in Kostinbrod
€150,000€2,205/m²
29 days on the marketno price change

1-bedroom apartment in Kostinbrod with southwest aspect
€130,000€1,756/m²
317 days on the marketno price change3 sellers

1-bedroom apartment with loggia in Kostinbrod, new-build
€125,000€1,811/m²
317 days on the marketno price change
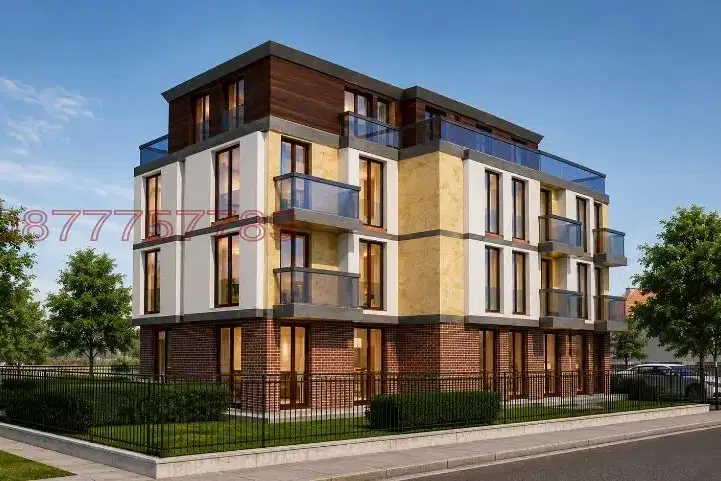
2-bedroom apartment in Kostinbrod with southeast aspect
€148,520€1,880/m²
71 days on the marketno price change

2-bedroom apartment with large terrace in Kostinbrod
€230,000€1,965/m²
193 days on the marketno price change
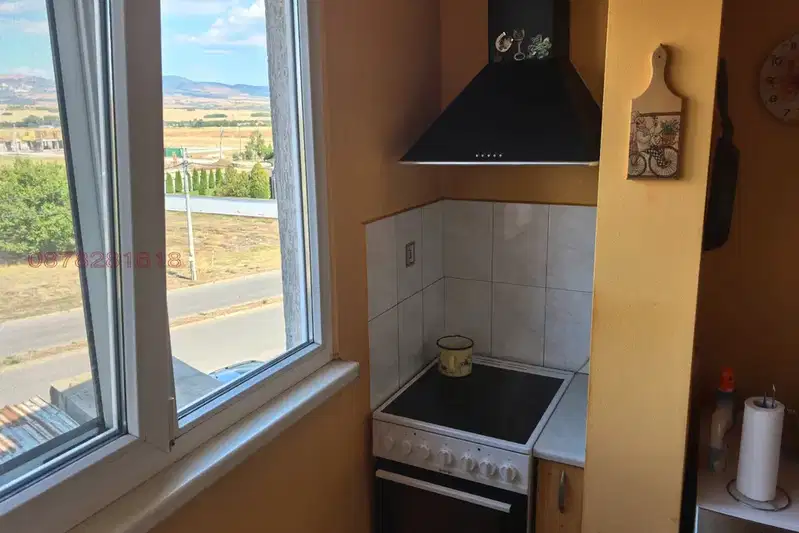
1-bedroom apartment with terrace in the center of Kostinbrod
€129,890€2,095/m²
78 days on the marketno price change
2-bedroom apartment in Kostinbrod
€155,386€1,828/m²
230 days on the marketno price change