
2-bedroom apartment in Kostenets with parking and balcony
€73,000€912/m²
Published: 9 June 2026 · Updated: 19 June 2026
Property file
On the market for
162 days
first seen on 9 June 2026
Price changes
no change
Market assessment
no data
Property verdict
Assessment of the property characteristics
Based on the documented property characteristics. There is not enough reliable data for a price comparison.
Price position:
A reliable price comparison is not available for this property.
Property characteristics: weak
Advantages: south-facing exposure and documented parking. Compromises: renovation needed, drawbacks reported in the listing, compact size for the room count, top floor in an older building and panel construction.
Property history
First seenRILA PROPARTIS · €73,000
Property analysis
AI summary
Apartment with three rooms in Kostenets, Sofia region, located on the top floor of a prefab panel block. The total area is 80 sq m, including basement and attic space.
The layout is functional with an L-shaped corridor, living room with balcony and south aspect, children's room also with south aspect, bedroom and kitchen with dining area to the north. The bathroom and toilet are separate.
The building is prefab panel from 1994, without elevator. It has PVC windows and plastered walls and ceilings, but the apartment requires flooring installation and bathroom renovation.
The location is close to the Maritsa river, sports facilities, kindergarten and about 500 meters from the town center. The area offers opportunities for sports and tourism, as well as access to nearby mineral pools.
The property is suitable for people looking for a home close to nature with the possibility of renovation according to personal preferences.
Approximate location
The exact address hasn't been published by the seller — the map shows the neighbourhood.
Pros and cons
AI summary- functional layout
- south aspect
- parking
- PVC windows
- top floor
- needs renovation
- no elevator
Due Diligence Checklist
A checklist of discrepancies and risks derived from this specific property's data.
What is the scope of the work, and are there hidden problems with the wiring or plumbing?
Because: The listing states that the property needs renovation.
Has the block been insulated under the renovation programme, and is there paperwork for it?
Because: Prefabricated panel construction.
What condition is the roof in, and does it overheat in summer?
Because: The property is on the top floor.
Is there a lift in the building, and what condition is it in?
Because: The property is on floor 4 and the listing does not mention a lift.
Generated automatically from the data we hold. They do not replace an in-person viewing, a survey or legal due diligence.
Layout
- living room
- children's room
- bedroom
- kitchen with dining area
Amenities
- With Parking
- Needs Renovation
Exposure
Maximum sunlight throughout the day
Even light, cooler during summer
Details
- Area
- 80 m²
- Floor
- 4 / 4
- Construction
- Panel
- Year
- 1994
- Category
- Residential
- Rooms
- 3
- Bathrooms
- 2
- Furnishing
- Yes
Similar properties nearby
Furnished 1-bedroom apartment with garage in Kostenets
€150,000€2,727/m²
15 days on the marketno price change
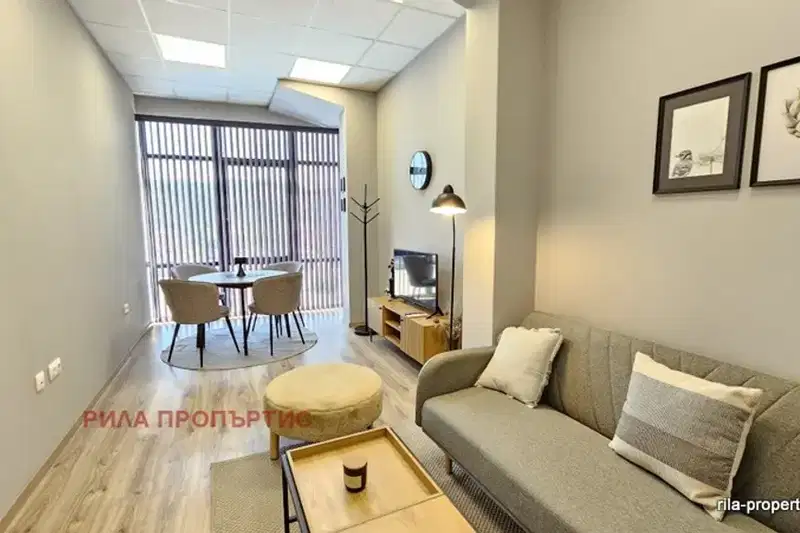
1-bedroom apartment in the center of Kostenets with parking
€92,000€1,614/m²
534 days on the marketno price change