
2-bedroom apartment with terrace in Sunny Day resort, Varna
€190,000€1,727/m²
Published: 6 January 2026 · Updated: 29 September 2026
Property file
On the market for
316 days
first seen on 6 January 2026
Price changes
no change
Market assessment
−5%
below the typical price
Property verdict
Fair price and good characteristics
Based on the asking price, size, floor and documented characteristics.
Price position: around market level
The price per m² is lower than that of 82% of properties in the comparison segment.
316 days on the market.
against the typical price for apartments in Slanchev Den (80 properties)
Property characteristics: solid
Advantages: south-facing exposure and documented parking. Compromises: construction not yet completed.
Offered by 2 sellers, at the same price
On the market for 316 days — counted from the earliest listing; reposting does not reset it.
| Seller | Listed | Price | Difference |
|---|---|---|---|
| NOVA HOUM | 9 January 2026 | €190,000 | lowest |
| ES PROPARTIS | 6 January 2026 | €190,000 | +€0 |
Property history
First seenES PROPARTIS · €190,000
Property analysis
AI summary
Three-room apartment in a new residential complex in Sunny Day resort, Varna, with an area of 110 sq m.
The layout includes a living room with kitchen (27 sq m) opening onto a terrace-garden, two bedrooms of 13 sq m each, a bathroom with toilet, and a laundry room.
The building is new-build from 2027, constructed with brick, equipped with an elevator and parking spaces, part of a gated complex with access control and video surveillance.
The location is in a wooded area near the beaches of Sunny Day, with convenient access to Varna city and nearby bus stops and shops.
The property is suitable for people seeking tranquility and functional layout combined with natural surroundings and modern amenities.
This property is advertised in 2 offers from 2 different sellers. The offers are at the same price. It has been listed for 316 days.
Approximate location
The exact address hasn't been published by the seller — the map shows the neighbourhood.
Pros and cons
AI summary- functional layout
- southeast aspect
- new-build
- gated complex
We didn't find any significant drawbacks in the listing. This doesn't replace an in-person viewing.
Due Diligence Checklist
A checklist of discrepancies and risks derived from this specific property's data.
What feedback have previous viewers given?
Because: We have been tracking this listing for about 316 days.
Does it have its Act 16 occupancy permit, and if not, when is it expected?
Because: The building is advertised as under construction.
Who am I negotiating with, and who is authorised to agree a price?
Because: The property appears in 2 listings at the same price.
Generated automatically from the data we hold. They do not replace an in-person viewing, a survey or legal due diligence.
Layout
- living room with kitchen 27 sq m
- bedroom 13 sq m
- bedroom 13 sq m
Amenities
- Under Construction
- Elevator
- With Parking
- Video Surveillance
- Access Control
- Security
- Gated Community
- Leasing
- Internet Connection
Details
- Area
- 110 m²
- Floor
- 2 / 7
- Construction
- Brick
- Year
- 2027
- Category
- Residential
- Rooms
- 3
- Bathrooms
- 1
Similar properties nearby

2-bedroom apartment with large terrace in Sunny Day resort, Varna
€194,000€1,763/m²
321 days on the marketno price change
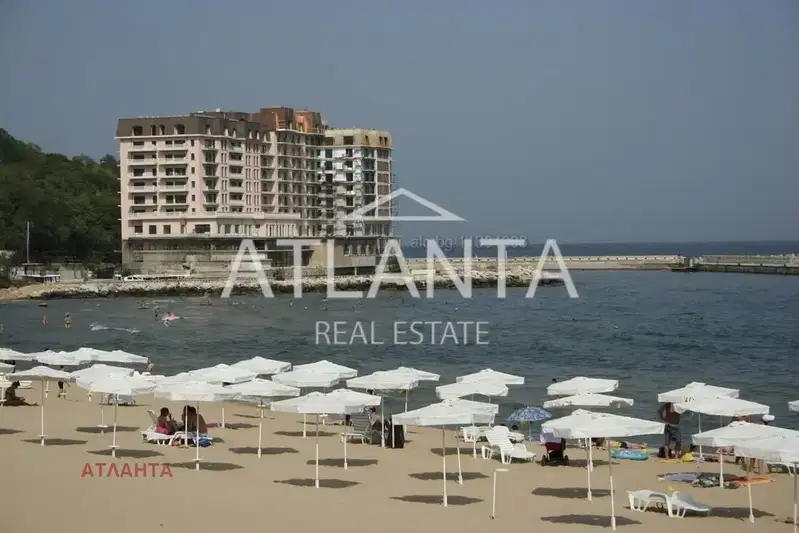
2-bedroom apartment in Slanchev Den
€498,000€3,000/m²
44 days on the marketno price change
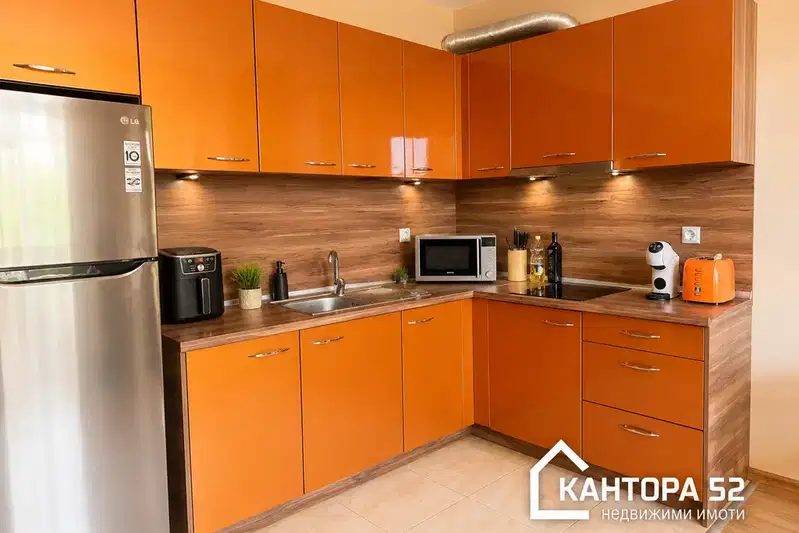
1-bedroom apartment with terrace in Sunny Day resort, Varna
€155,000€1,987/m²
90 days on the marketno price change
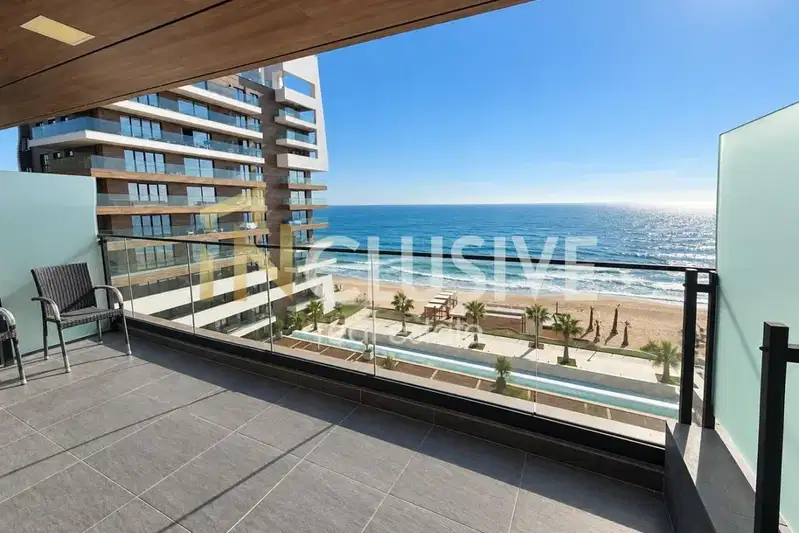
2-bedroom apartment in Slanchev Den
€847,680€3,961/m²
44 days on the marketno price change

2-bedroom apartment with sea view in Sunny Day resort, Varna
€489,000€2,945/m²
320 days on the market−€9,000 since the first price4 sellers
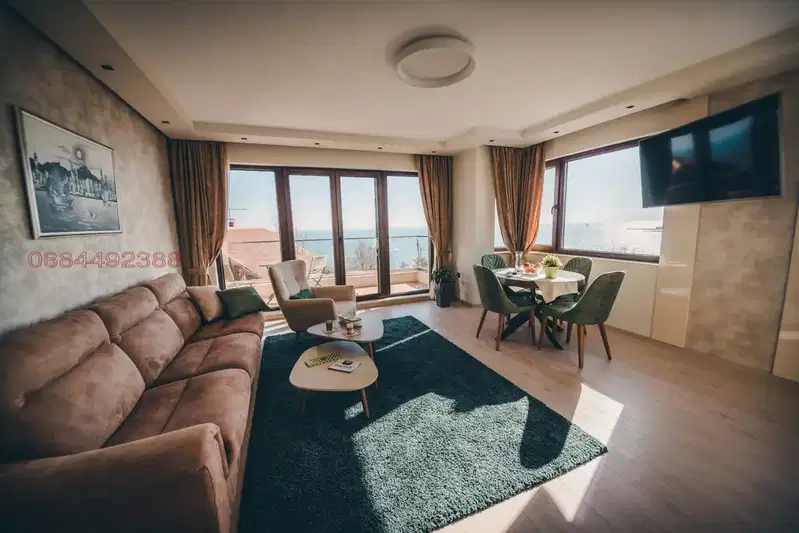
2-bedroom apartment with sea view in Sunny Day resort, Varna
€299,900€2,751/m²
45 days on the market−€90 since the first price
3-bedroom apartment in Slanchev Den
€1,332,000€3,964/m²
44 days on the marketno price change
3-bedroom apartment in Slanchev Den
€1,196,400€4,055/m²
44 days on the marketno price change