
2-bedroom apartment with two terraces in Kavarna, near the sea
€92,000€1,000/m²
Published: 6 February 2026 · Updated: 3 November 2026
Property file
On the market for
285 days
first seen on 6 February 2026
Price changes
+€2,000
+2.2% · 2 adjustments
Market assessment
+2%
above the typical price
Property verdict
Fair price and good characteristics
Based on the asking price, size, floor and documented characteristics.
Price position: around market level
The price per m² is higher than that of 52% of properties in the comparison segment.
One recorded price reduction.
The current asking price is €2,000 higher than the first recorded price.
285 days on the market.
against the typical price for apartments in Kavarna (116 properties)
Property characteristics: solid
Advantages: documented parking.
Price history
Every price from this property’s listings.
Property history
Price cut by €7,000from €99,000 to €92,000
Price raised by€9,000from €90,000 to €99,000
First seenVOTCHINA · €90,000
Property analysis
AI summary
The apartment is located in Dobrich region, Kavarna town, in a residential complex from 2012 with modern infrastructure and security.
The layout includes a spacious entrance corridor, two bedrooms, a living room with kitchen and dining area, two bathrooms, and two balconies, providing functionality and convenience.
The building is constructed with beamless monolithic reinforced concrete technology and features an elevator, district heating, and quality thermal insulation.
The complex offers additional amenities such as a swimming pool, SPA center, restaurant, and underground parking, with a location close to the seaside and nature reserves.
The property is suitable for year-round living or seasonal use with a good combination of comfort and functionality.
The asking price has risen by €2,000 (2.2%) since it was first listed.
Approximate location
The exact address hasn't been published by the seller — the map shows the neighbourhood.
Pros and cons
AI summary- functional layout
- two terraces
- elevator
- parking
We didn't find any significant drawbacks in the listing. This doesn't replace an in-person viewing.
Due Diligence Checklist
A checklist of discrepancies and risks derived from this specific property's data.
What changed since the listing went up — a renovation, paperwork, something else?
Because: The price is about 2% higher than when it was first advertised.
What feedback have previous viewers given?
Because: We have been tracking this listing for about 285 days.
Is there enough daylight during the day?
Because: The advertised exposure has no southern side.
Generated automatically from the data we hold. They do not replace an in-person viewing, a survey or legal due diligence.
Layout
- corridor
- bathroom
- bathroom
- living room
- kitchen
- dining area
- bedroom
- bedroom
- balcony
- balcony
Amenities
- Elevator
- With Parking
- Video Surveillance
- Access Control
- Gated Community
Exposure
Even light, cooler during summer
Morning sun, cooler afternoons
Afternoon and evening sun
Details
- Area
- 92 m²
- Floor
- 4 / 5
- Construction
- Brick
- Year
- 2012
- Category
- Residential
- Rooms
- 3
- Bathrooms
- 2
- Furnishing
- Yes
Similar properties nearby
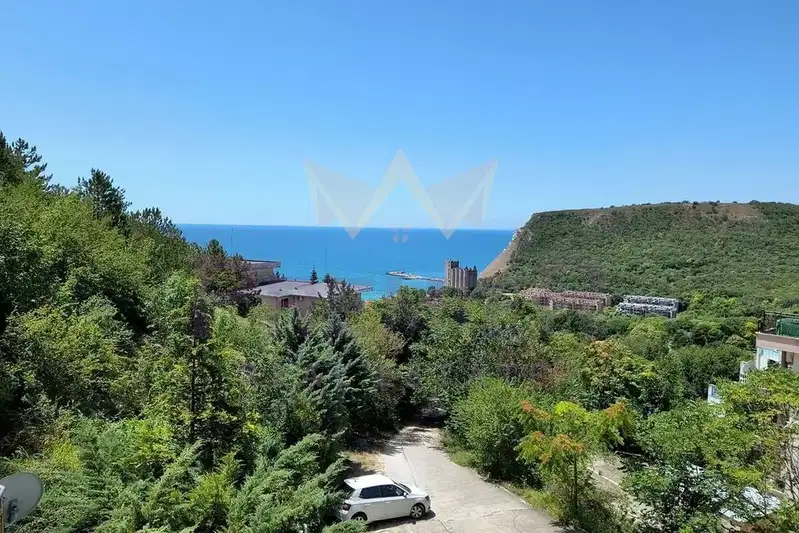
1-bedroom apartment with sea view in Kavarna
€79,000€1,025/m²
229 days on the marketno price change
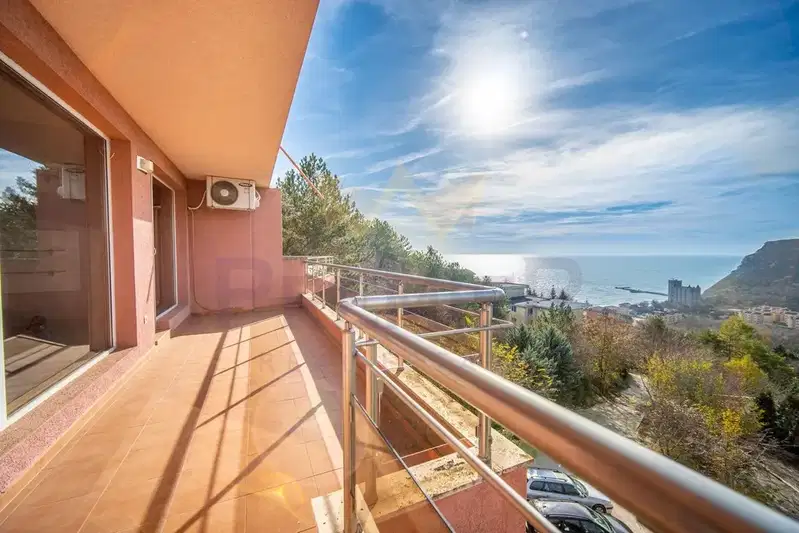
Spacious 1-bedroom apartment with sea view in Kavarna
€94,000€1,146/m²
29 days on the marketno price change
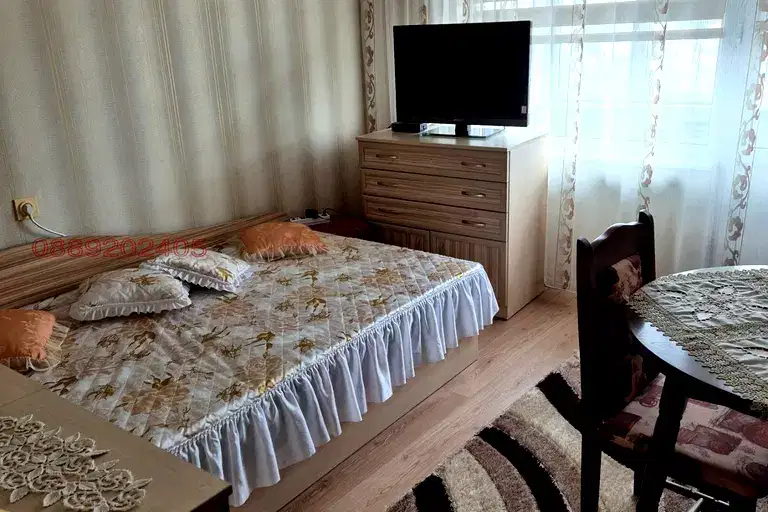
Spacious 3-bedroom apartment in Kavarna with panoramic terrace
€122,000€1,402/m²
199 days on the market−€10,000 since the first price
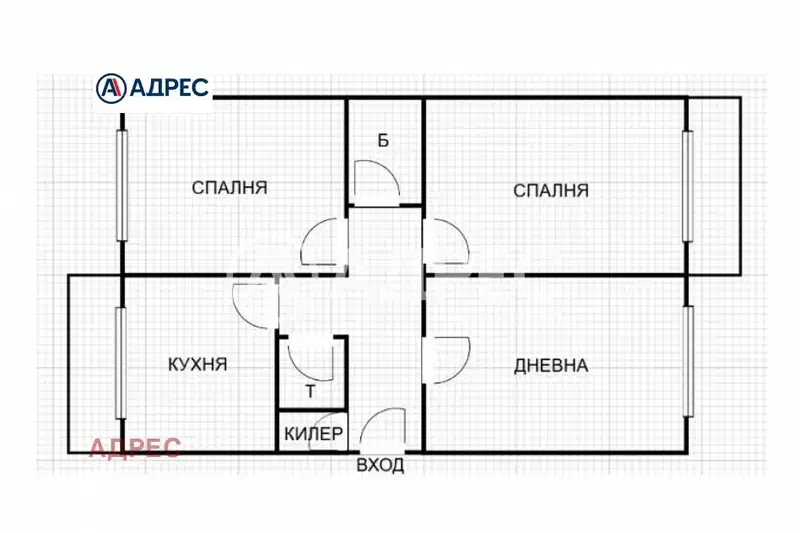
2-bedroom apartment with sea view in the center of Kavarna
€52,000€634/m²
78 days on the market−€4,000 since the first price
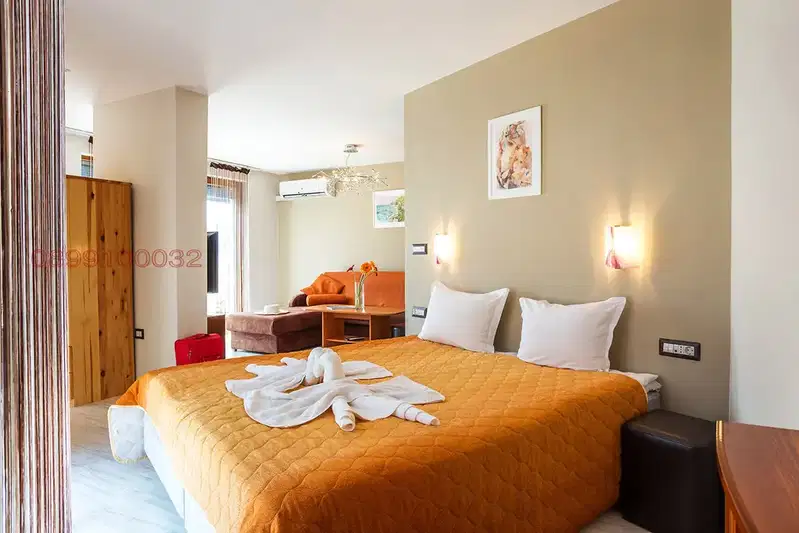
Studio in Kavarna
€86,000€1,211/m²
9 days on the market−€10,000 since the first price
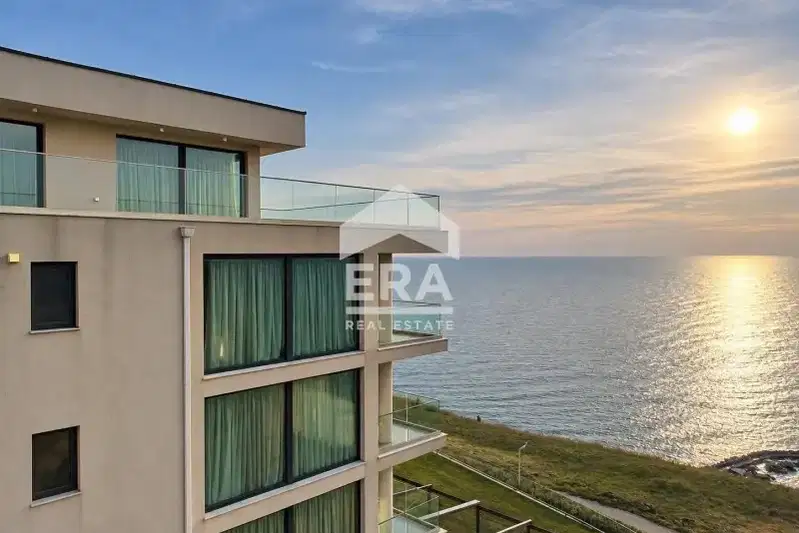
Studio apartment with sea views in Kavarna
€178,500€2,879/m²
1 day on the marketno price change

Apartment in Kavarna
€83,000€1,509/m²
259 days on the market+€5,000 since the first price2 sellers

2-bedroom apartment with sea view in Byalata Laguna, Kavarna
€93,600€1,200/m²
321 days on the marketno price change