
2-bedroom apartment in Kavarna with two terraces and parking
€85,000€850/m²
Published: 4 December 2025 · Updated: 21 July 2026
Property file
On the market for
349 days
first seen on 4 December 2025
Price changes
−€8,000
−8.6% · 1 adjustment
Market assessment
−13%
below the typical price
Property verdict
Attractive price, some compromises
Based on the asking price, size, floor and documented characteristics.
Price position: below market
The price per m² is lower than that of 78% of properties in the comparison segment.
One recorded price reduction.
The current asking price is €8,000 lower than the first recorded price.
349 days on the market.
against the typical price for apartments in Kavarna (116 properties)
Property characteristics: mixed
Advantages: good heating options, documented parking and documented renovation. Compromises: top floor in an older building, older building, panel construction and drawbacks reported in the listing.
Price history
Every price from this property’s listings.
Property history
Price cut by €8,000from €93,000 to €85,000
First seenKapri-Invest EOOD · €93,000
Property analysis
AI summary
Three-room apartment in Kavarna, Dobrich region, located on the top fourth floor of a prefab panel building.
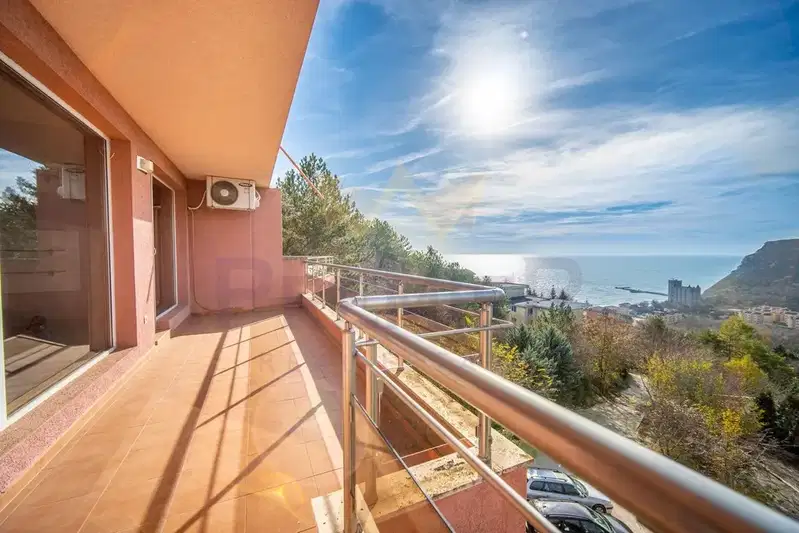
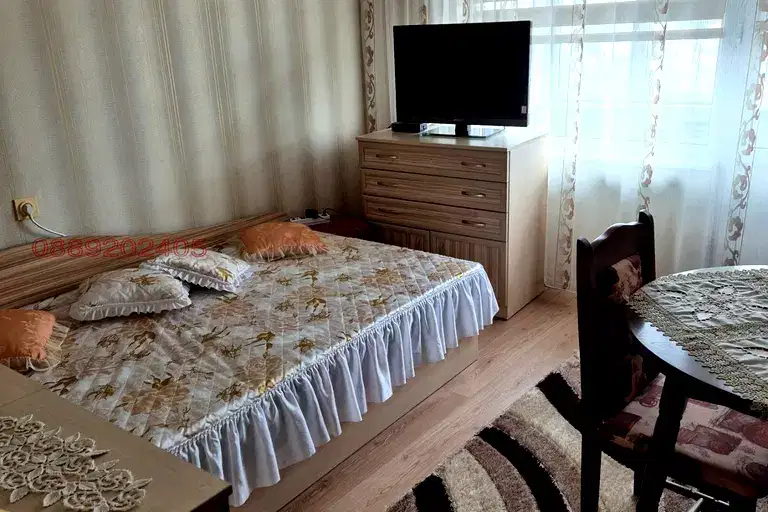
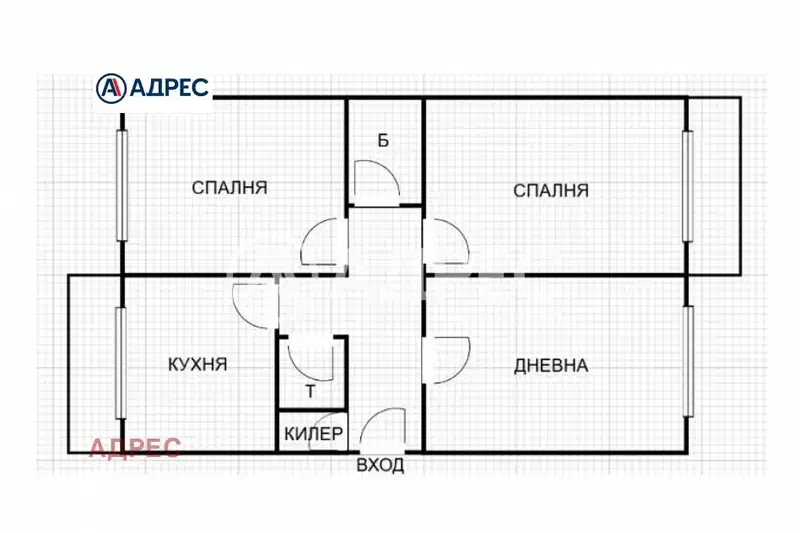
Layout: living room with kitchenette, dining area and lounge, two bedrooms, two bathrooms, storage room, hallway and two terraces.
The building is prefab panel from 1980, with a renovated roof; the apartment is updated, gasified and air-conditioned, no renovation needed.
Located in the wider city centre, in a quiet area with adjacent parking spaces and convenient internet access.
Suitable for family use with functional layout and ready to move in.
The asking price has fallen by €8,000 (8.6%) since it was first listed.
Approximate location
The exact address hasn't been published by the seller — the map shows the neighbourhood.
Pros and cons
AI summary- two terraces
- parking
- renovated roof
- gasified
- top floor
- no elevator
Due Diligence Checklist
A checklist of discrepancies and risks derived from this specific property's data.
Why is this priced below comparable properties? Is there anything that could affect the sale?
Because: The price per m² is about 13% below the average for comparable properties.
What feedback have previous viewers given?
Because: We have been tracking this listing for about 349 days.
Is there still room to negotiate?
Because: The price has been cut once, by about 9%.
Has the block been insulated under the renovation programme, and is there paperwork for it?
Because: Prefabricated panel construction.
Have the risers been replaced, and when was the roof last repaired?
Because: The building dates from 1980 — about 46 years old.
Generated automatically from the data we hold. They do not replace an in-person viewing, a survey or legal due diligence.
Layout
- living room
- bedroom
- bedroom
Amenities
- With Parking
- Internet Connection
- Renovated
- Tax Credit Option
Details
- Area
- 100 m²
- Floor
- 4 / 4
- Construction
- Panel
- Year
- 1980
- Heating
- Gas
- Category
- Residential
- Rooms
- 3
- Bathrooms
- 2
- Furnishing
- Yes
Similar properties nearby
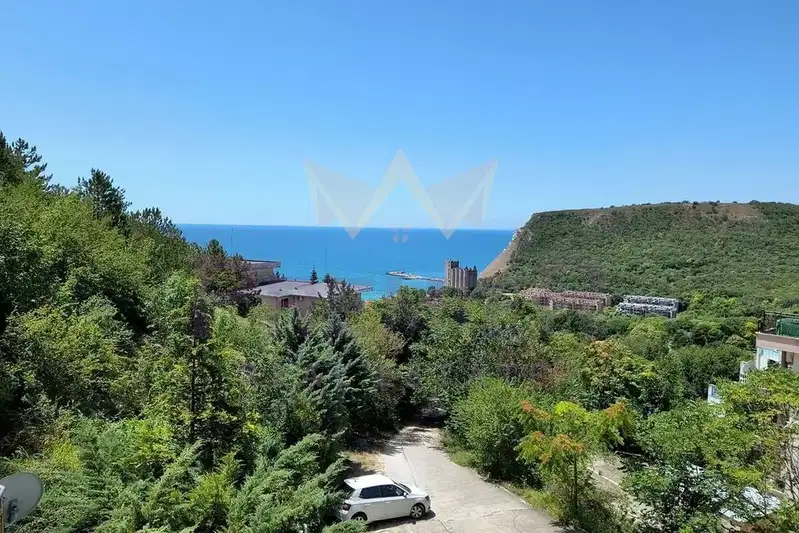
1-bedroom apartment with sea view in Kavarna
€79,000€1,025/m²
229 days on the marketno price change
Spacious 1-bedroom apartment with sea view in Kavarna
€94,000€1,146/m²
29 days on the marketno price change
Spacious 3-bedroom apartment in Kavarna with panoramic terrace
€122,000€1,402/m²
199 days on the market−€10,000 since the first price
2-bedroom apartment with sea view in the center of Kavarna
€52,000€634/m²
78 days on the market−€4,000 since the first price
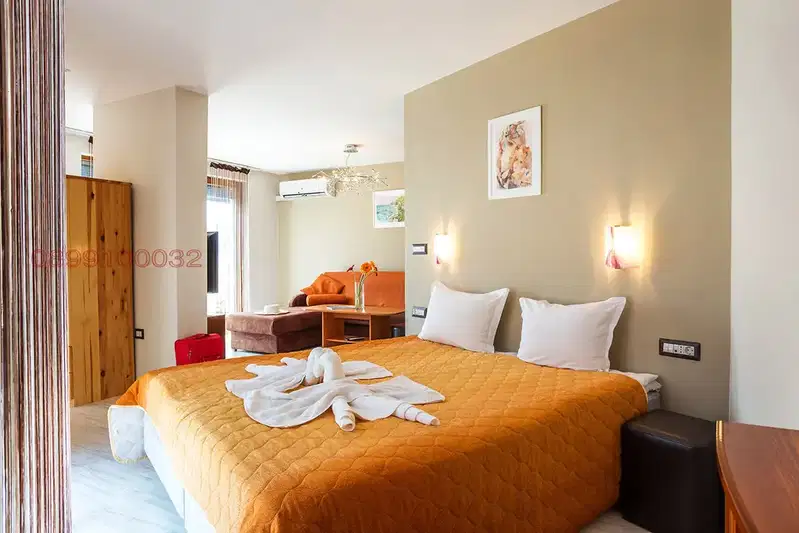
Studio in Kavarna
€86,000€1,211/m²
9 days on the market−€10,000 since the first price
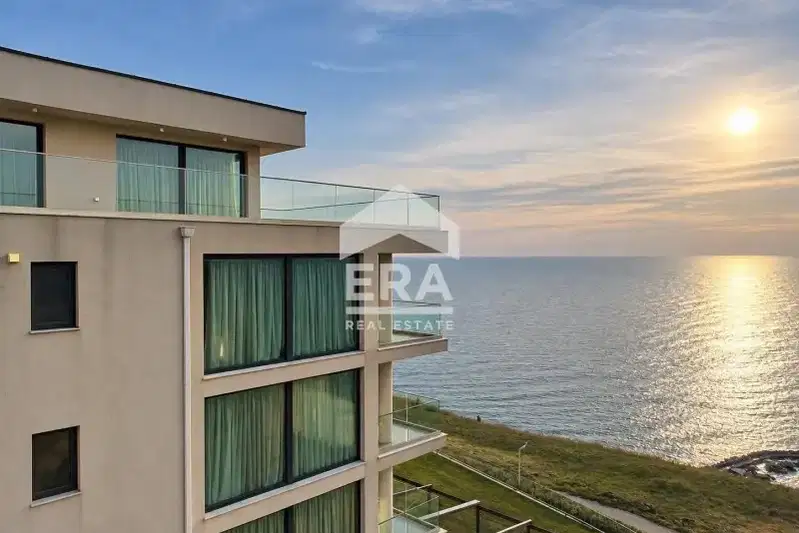
Studio apartment with sea views in Kavarna
€178,500€2,879/m²
1 day on the marketno price change

Apartment in Kavarna
€83,000€1,509/m²
259 days on the market+€5,000 since the first price2 sellers

2-bedroom apartment with sea view in Byalata Laguna, Kavarna
€93,600€1,200/m²
321 days on the marketno price change