
2-bedroom apartment with two terraces in Karlovo
€135,000€1,483/m²
Published: 8 July 2026 · Updated: 28 July 2026
Property file
On the market for
133 days
first seen on 8 July 2026
Price changes
no change
Market assessment
+14%
above the typical price
Property verdict
Above-market price
Based on the asking price, size, floor and documented characteristics.
Price position: above market
The price per m² is higher than that of 65% of properties in the comparison segment.
133 days on the market.
against the typical price for apartments in Karlovo (138 properties)
Property characteristics: mixed
Advantages: south-facing exposure. Compromises: panel construction.
Property history
First seenNEDVIZHIMI IMOTI VANYA · €135,000
Property analysis
AI summary
Three-room apartment in Karlovo, Plovdiv oblast, located on the second floor of a five-storey prefab panel building from 1991.
The layout includes a spacious living room, two bedrooms, kitchen, bathroom, separate toilet and two terraces, providing convenience and the possibility to designate a third bedroom.
The building has external thermal insulation, which improves energy efficiency and reduces heating costs.
The location is in the southern part of the town, close to a kindergarten, school and commercial facilities, offering good transport connections and amenities.
The property is suitable for family living with balanced layout and functionality.
Approximate location
The exact address hasn't been published by the seller — the map shows the neighbourhood.
Pros and cons
AI summary- functional layout
- south / north aspect
- two terraces
- external thermal insulation
We didn't find any significant drawbacks in the listing. This doesn't replace an in-person viewing.
Due Diligence Checklist
A checklist of discrepancies and risks derived from this specific property's data.
Has the block been insulated under the renovation programme, and is there paperwork for it?
Because: Prefabricated panel construction.
Generated automatically from the data we hold. They do not replace an in-person viewing, a survey or legal due diligence.
Layout
- living room
- bedroom
- bedroom
- kitchen
- bathroom
- toilet
Exposure
Maximum sunlight throughout the day
Even light, cooler during summer
Details
- Area
- 91 m²
- Floor
- 2 / 5
- Construction
- Panel
- Year
- 1991
- Category
- Residential
- Rooms
- 3
- Bathrooms
- 2
- Furnishing
- Yes
Similar properties nearby
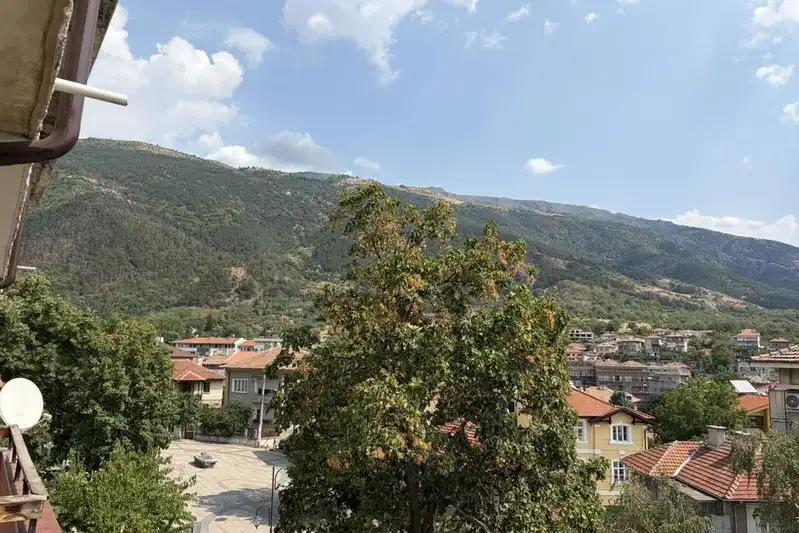
3-bedroom apartment in Karlovo
€190,000€1,696/m²
48 days on the marketno price change
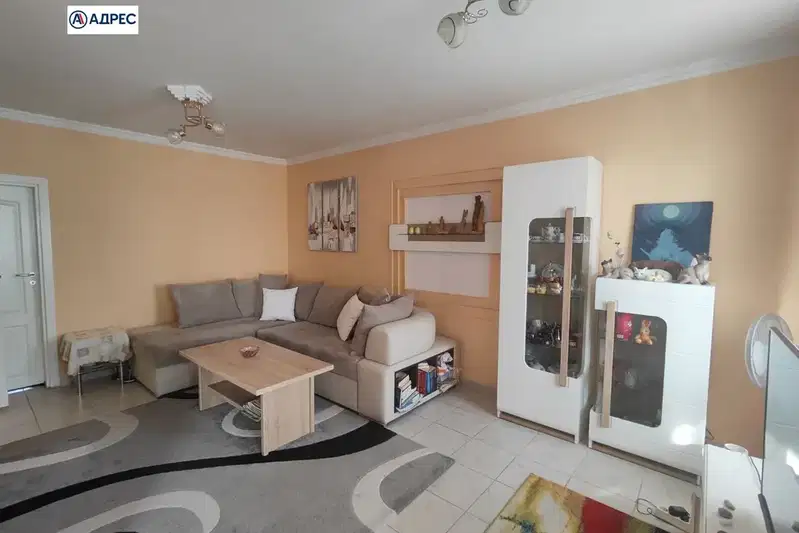
Spacious 2-bedroom apartment with two terraces in Karlovo
€136,000€1,431/m²
36 days on the marketno price change

1-bedroom apartment with garden in Karlovo, southwest aspect
€99,500€1,047/m²
141 days on the market−€2,400 since the first price
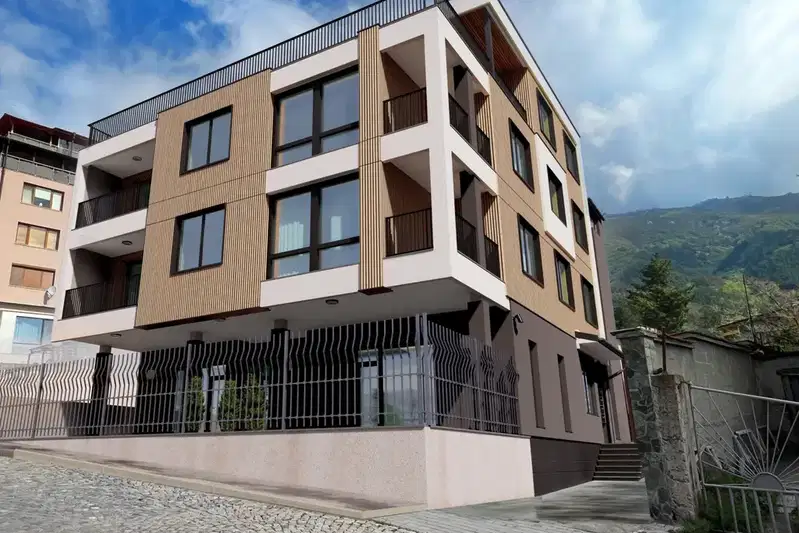
2-bedroom apartment in Karlovo
€154,900€1,249/m²
48 days on the marketno price change

1-bedroom apartment with terraces in Karlovo, Plovdiv region
€90,300€1,290/m²
317 days on the market−€4,200 since the first price

2-bedroom apartment with terrace in Karlovo, Plovdiv region
€130,000€1,300/m²
317 days on the marketno price change

2-bedroom apartment in Karlovo with an area of 115 sq m.
€143,750€1,250/m²
317 days on the marketno price change
1-bedroom apartment in Karlovo
€138,000€1,682/m²
40 days on the marketno price change