
2-bedroom apartment with terrace in Voenno Gradche district, Karlovo
€149,000€2,257/m²
Published: 9 July 2026 · Updated: 2 November 2026
Property file
On the market for
132 days
first seen on 9 July 2026
Price changes
no change
Market assessment
+73%
above the typical price
Property verdict
Overpriced
Based on the asking price, size, floor and documented characteristics.
Price position: overpriced
The price per m² is higher than that of 95% of properties in the comparison segment.
132 days on the market.
against the typical price for apartments in Karlovo (138 properties)
Property characteristics: weak
Advantages: south-facing exposure. Compromises: compact size for the room count, panel construction and drawbacks reported in the listing.
Missing data: floor.
Property history
First seenGOLD IMOTI · €149,000
Property analysis
AI summary
Three-room apartment with an area of 66 sq m, located in the Voenno Gradche district, Karlovo.
The layout includes a spacious entrance hall, bright living room with kitchenette, two separate bedrooms, and a panoramic south-facing terrace accessible from one of the bedrooms. There is a bathroom with toilet and an additional second toilet.
The building is prefab panel, built in 1998, currently undergoing insulation to improve energy efficiency. The property is move-in ready without the need for renovation.
The location is convenient, close to a school, kindergarten, shops, and public transport stops. The district offers a quiet environment and access to essential services.
Suitable choice for a family home or investment considering the functional layout and local amenities.
Approximate location
The exact address hasn't been published by the seller — the map shows the neighbourhood.
Pros and cons
AI summary- functional layout
- south aspect
- panoramic terrace
- close to school
- prefab panel construction
Due Diligence Checklist
A checklist of discrepancies and risks derived from this specific property's data.
Has the block been insulated under the renovation programme, and is there paperwork for it?
Because: Prefabricated panel construction.
Generated automatically from the data we hold. They do not replace an in-person viewing, a survey or legal due diligence.
Layout
- entrance hall
- living room
- bedroom
- bedroom
- bathroom
- toilet
- toilet
Exposure
Maximum sunlight throughout the day
Even light, cooler during summer
Details
- Area
- 66 m²
- Construction
- Panel
- Year
- 1998
- Category
- Residential
- Rooms
- 3
- Bathrooms
- 2
- Furnishing
- Yes
Similar properties nearby
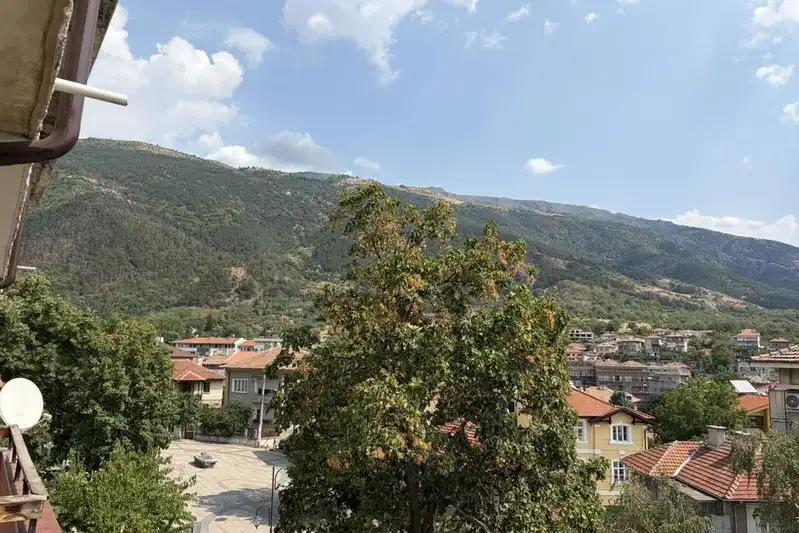
3-bedroom apartment in Karlovo
€190,000€1,696/m²
48 days on the marketno price change
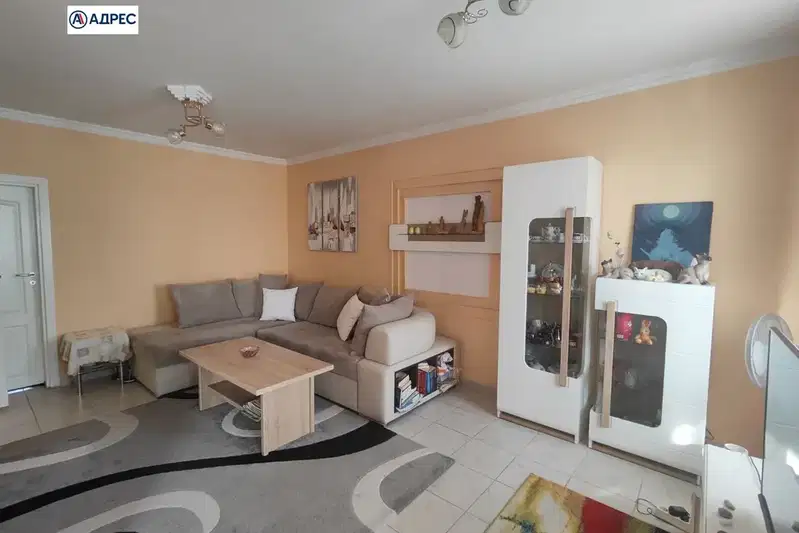
Spacious 2-bedroom apartment with two terraces in Karlovo
€136,000€1,431/m²
36 days on the marketno price change

1-bedroom apartment with garden in Karlovo, southwest aspect
€99,500€1,047/m²
141 days on the market−€2,400 since the first price
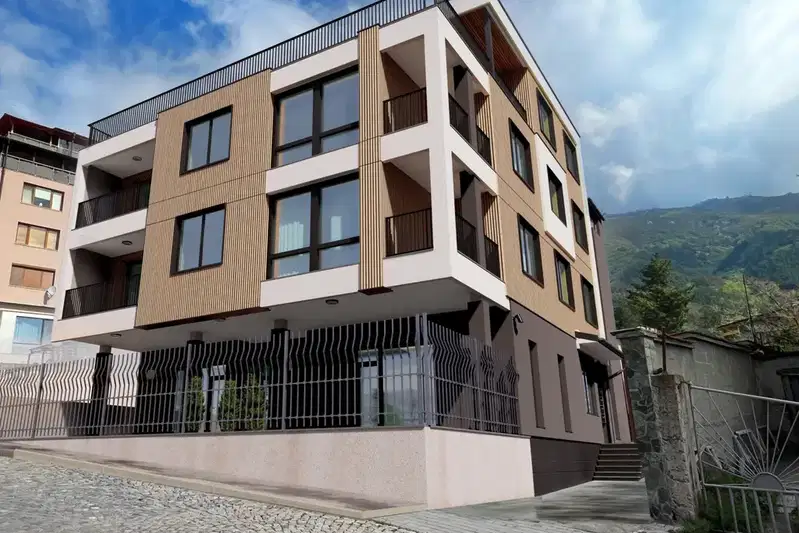
2-bedroom apartment in Karlovo
€154,900€1,249/m²
48 days on the marketno price change

1-bedroom apartment with terraces in Karlovo, Plovdiv region
€90,300€1,290/m²
317 days on the market−€4,200 since the first price

2-bedroom apartment with terrace in Karlovo, Plovdiv region
€130,000€1,300/m²
317 days on the marketno price change

2-bedroom apartment in Karlovo with an area of 115 sq m.
€143,750€1,250/m²
317 days on the marketno price change
1-bedroom apartment in Karlovo
€138,000€1,682/m²
40 days on the marketno price change