
2-bedroom apartment with terrace in Karlovo, new-build
€151,600€1,306/m²
Published: 6 January 2026 · Updated: 16 January 2026
Property file
On the market for
316 days
first seen on 6 January 2026
Price changes
no change
Market assessment
0%
in line with the typical price
Property verdict
Fair price, some compromises
Based on the asking price, size, floor and documented characteristics.
Price position: around market level
The price per m² is lower than that of 50% of properties in the comparison segment.
316 days on the market.
against the typical price for apartments in Karlovo (138 properties)
Property characteristics: mixed
Advantages: south-facing exposure and documented renovation. Compromises: construction not yet completed and drawbacks reported in the listing.
Property history
First seenADRES KARLOVO · €151,600
Property analysis
AI summary
Three-room apartment in Karlovo, Plovdiv region, located on the fourth floor of a new brick building with elevator and controlled access.
The property has a functional layout with a spacious living room with kitchenette and south-facing terrace, two separate bedrooms, and a bathroom with toilet.
The building is designed with attention to energy efficiency and comfort, featuring underground parking and a basement storage room for the apartment.
The location is close to the town centre, with convenient access to medical facilities, schools, shops, and public transport, providing a quiet residential environment with panoramic views.
The property is suitable for family use or investment in a developing area with balanced amenities and functionality.
Approximate location
The exact address hasn't been published by the seller — the map shows the neighbourhood.
Pros and cons
AI summary- functional layout
- south-facing terrace
- elevator and controlled access
- new-build
- fourth floor
- parking spaces extra
Due Diligence Checklist
A checklist of discrepancies and risks derived from this specific property's data.
What feedback have previous viewers given?
Because: We have been tracking this listing for about 316 days.
Has Act 16 been issued, and what guarantees cover the common parts?
Because: The building dates from 2027.
What condition is the roof in, and does it overheat in summer?
Because: The property is on the top floor.
Generated automatically from the data we hold. They do not replace an in-person viewing, a survey or legal due diligence.
Layout
- living room
- kitchenette
- bedroom
- bedroom
- bathroom
Amenities
- Elevator
- Access Control
- Renovated
Exposure
Maximum sunlight throughout the day
Even light, cooler during summer
Morning sun, cooler afternoons
Details
- Area
- 116 m²
- Floor
- 4 / 4
- Construction
- Brick
- Year
- 2027
- Category
- Residential
- Rooms
- 3
- Bathrooms
- 1
Similar properties nearby
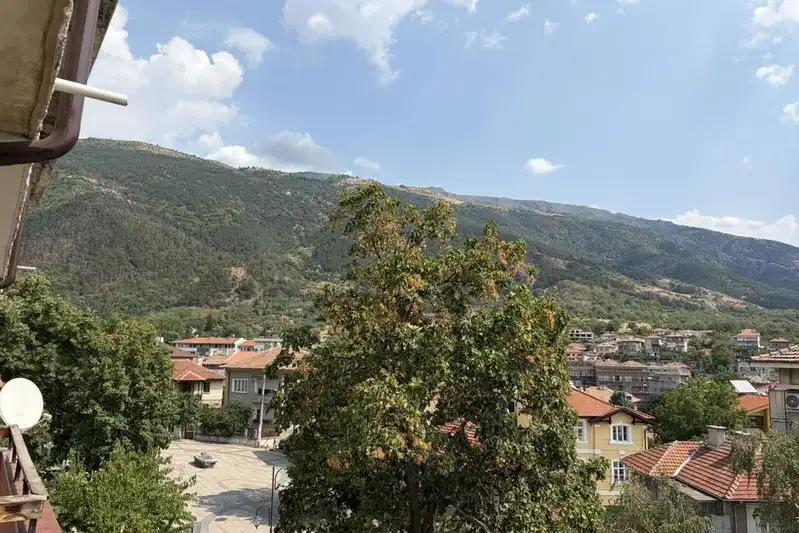
3-bedroom apartment in Karlovo
€190,000€1,696/m²
48 days on the marketno price change
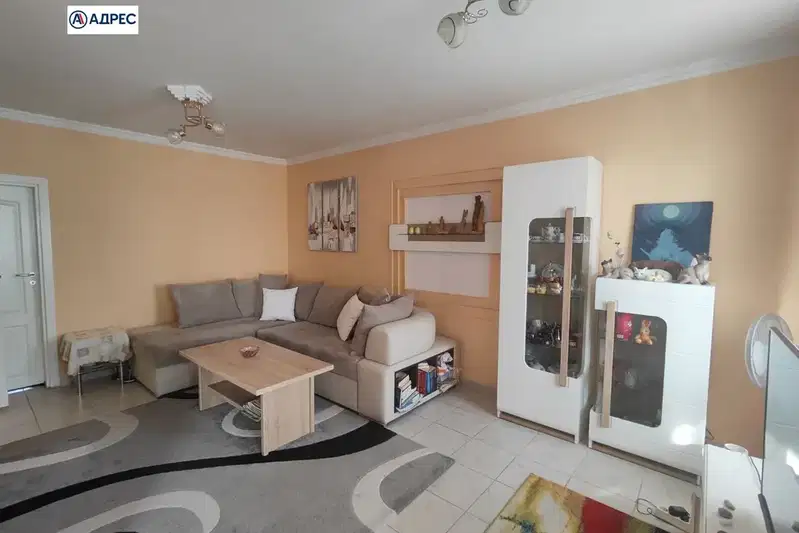
Spacious 2-bedroom apartment with two terraces in Karlovo
€136,000€1,431/m²
36 days on the marketno price change

1-bedroom apartment with garden in Karlovo, southwest aspect
€99,500€1,047/m²
141 days on the market−€2,400 since the first price
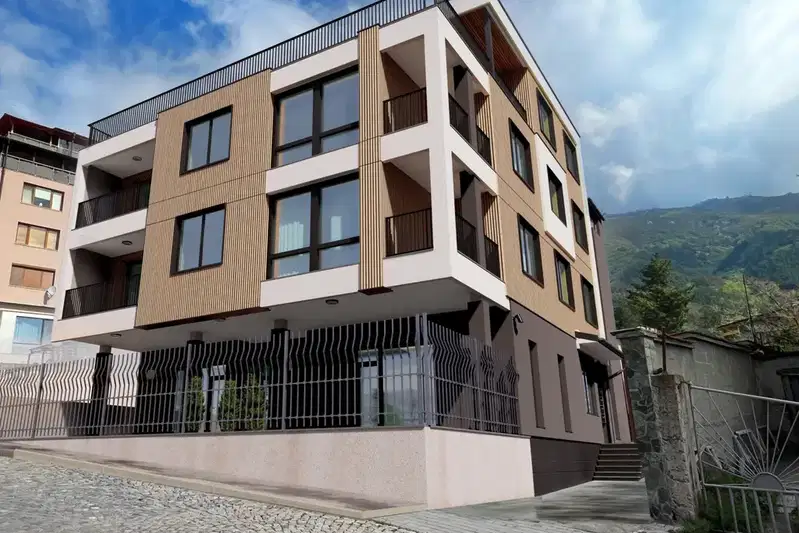
2-bedroom apartment in Karlovo
€154,900€1,249/m²
48 days on the marketno price change

1-bedroom apartment with terraces in Karlovo, Plovdiv region
€90,300€1,290/m²
317 days on the market−€4,200 since the first price

2-bedroom apartment with terrace in Karlovo, Plovdiv region
€130,000€1,300/m²
317 days on the marketno price change

2-bedroom apartment in Karlovo with an area of 115 sq m.
€143,750€1,250/m²
317 days on the marketno price change
1-bedroom apartment in Karlovo
€138,000€1,682/m²
40 days on the marketno price change