
2-bedroom apartment with terrace in Chervena Stena, Haskovo
€157,378€1,692/m²
Published: 30 December 2025 · Updated: 25 February 2026
Property file
On the market for
323 days
first seen on 30 December 2025
Price changes
no change
Market assessment
no data
Property verdict
Assessment of the property characteristics
Based on the documented property characteristics. There is not enough reliable data for a price comparison.
Price position:
A reliable price comparison is not available for this property.
Property characteristics: solid
Advantages: recent construction and south-facing exposure.
Property history
First seenIMOTI-MIRA · €157,378
Property analysis
AI summary
Apartment with three rooms in the city of Haskovo, district Chervena Stena. It is located on the second floor of a new boutique building with three floors.
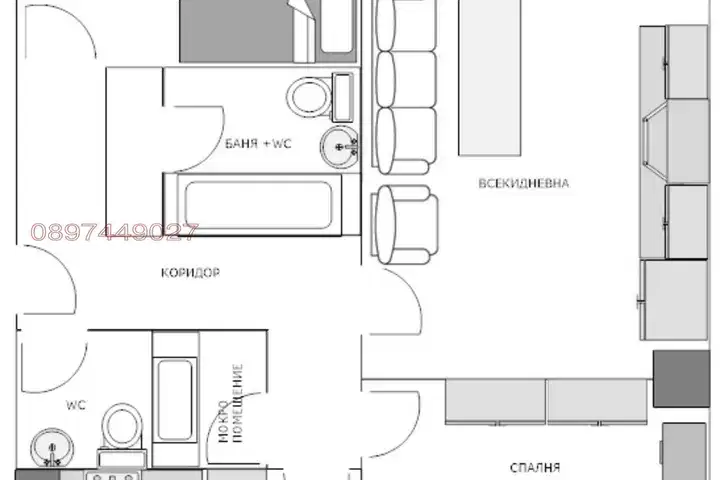
The layout includes a living room with kitchenette, two bedrooms, a bathroom, and a terrace, providing functional and convenient use of the space.
The building is brick-built, constructed in 2026, equipped with an elevator and uses quality materials.
The location offers a quiet environment with good transport links and proximity to essential services, suitable for families.
The property is suitable for permanent residence or investment, combining convenience and modern construction standards.
With 20% down over 20 years the monthly mortgage payment is about €698, against an expected local rent of €373. The rent covers 53% of it.
Yield analysis
Typical rent for comparable properties€373/mo
Low investment rating
The rent covers 53% of the payment — you top up about €325/mo for 20 years. From rent alone, with no loan, it pays for itself in 35 years. Calculated from the typical rent for the neighbourhood, at full occupancy and before running costs — a benchmark, not a guarantee.
Approximate location
The exact address hasn't been published by the seller — the map shows the neighbourhood.
Pros and cons
AI summary- functional layout
- south aspect
- new-build
- elevator
We didn't find any significant drawbacks in the listing. This doesn't replace an in-person viewing.
Due Diligence Checklist
A checklist of discrepancies and risks derived from this specific property's data.
What feedback have previous viewers given?
Because: We have been tracking this listing for about 323 days.
Has Act 16 been issued, and what guarantees cover the common parts?
Because: The building dates from 2026.
Generated automatically from the data we hold. They do not replace an in-person viewing, a survey or legal due diligence.
Layout
- living room
- bedroom
- bedroom
Amenities
- Elevator
Exposure
Maximum sunlight throughout the day
Details
- Area
- 93 m²
- Floor
- 2 / 3
- Construction
- Brick
- Year
- 2026
- Category
- Residential
- Rooms
- 3
- Bathrooms
- 1
Similar properties nearby
2-bedroom apartment in Chervena Stena, Haskovo with garage
€103,000€1,211/m²
70 days on the marketno price change
Typical rent for comparable properties ~€373/mo. · covers ~82% of the mortgage payment

2-bedroom apartment with garage in Chervena Stena, Haskovo
€100,000€909/m²
331 days on the marketno price change
Typical rent for comparable properties ~€373/mo. · covers ~84% of the mortgage payment

Multi-room apartment with garage in Chervena Stena, Haskovo
On request
319 days on the marketno price change