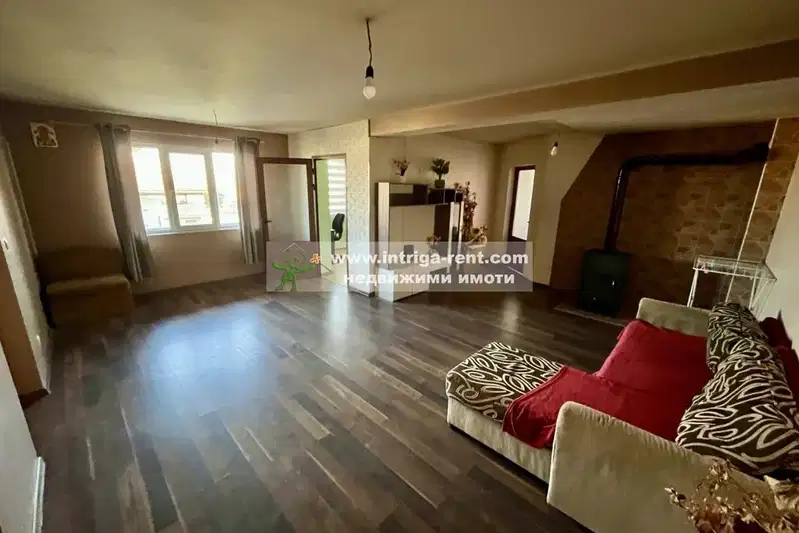
2-bedroom apartment with garage in Bolyarovo, Haskovo
€300,000€2,542/m²
Published: 9 October 2026 · Updated: 9 November 2026
Property file
On the market for
40 days
first seen on 9 October 2026
Price changes
no change
Market assessment
+112%
above the typical price
Property verdict
Overpriced
Based on the asking price, size, floor and documented characteristics.
Price position: overpriced
The price per m² is higher than that of 95% of properties in the comparison segment.
40 days on the market.
against the typical price for apartments in Haskovo (310 properties)
Property characteristics: mixed
Advantages: south-facing exposure. Compromises: drawbacks reported in the listing.
Property history
First seenINTRIGA OOD · €300,000
Property analysis
AI summary
The apartment is located in the Bolyarovo district of the town of Haskovo and represents an independent floor of a house.
The layout includes an entrance hall, dining room with kitchenette and access to a terrace, living room, two bedrooms (master and children's) with walk-through access to the living room and a shared terrace, as well as a bathroom with toilet.
The building dates from 2009, built with brick construction, with issued Act 16, waterproofing and thermal insulation, PVC windows with double glazing, and new plumbing and electrical installations.
The property includes a garage of 68 sq m, a room behind the garage with bathroom and toilet, as well as a yard with a total area of 498 sq m. The area is urbanized with good infrastructure.
The property is suitable for family use, offering conveniences for comfortable living and the possibility to park several cars.
With 20% down over 20 years the monthly mortgage payment is about €1,331, against an expected local rent of €373. The rent covers 28% of it.
Yield analysis
Typical rent for comparable properties€373/mo
Low investment rating
The rent covers 28% of the payment — you top up about €958/mo for 20 years. From rent alone, with no loan, it pays for itself in 67 years. Calculated from the typical rent for the neighbourhood, at full occupancy and before running costs — a benchmark, not a guarantee.
Approximate location
The exact address hasn't been published by the seller — the map shows the neighbourhood.
Pros and cons
AI summary- functional layout
- new construction
- garage and room behind garage
- yard
- ground floor
- walk-through rooms
Due Diligence Checklist
A checklist of discrepancies and risks derived from this specific property's data.
Is there damp, is there enough daylight, and what is the noise like?
Because: The property is on the first floor.
Generated automatically from the data we hold. They do not replace an in-person viewing, a survey or legal due diligence.
Exposure
Maximum sunlight throughout the day
Even light, cooler during summer
Morning sun, cooler afternoons
Details
- Area
- 118 m²
- Floor
- 1 / 3
- Construction
- Brick
- Year
- 2009
- Category
- Residential
- Rooms
- 3
- Bathrooms
- 1
- Furnishing
- Yes