
3-bedroom apartment in Bistritsa, Dupnitsa with two terraces
€76,000€926/m²
Published: 4 September 2026 · Updated: 16 November 2026
Property file
On the market for
75 days
first seen on 4 September 2026
Price changes
no change
Market assessment
−16%
below the typical price
Property verdict
Attractive price, some compromises
Based on the asking price, size, floor and documented characteristics.
Price position: below market
The price per m² is lower than that of 80% of properties in the comparison segment.
75 days on the market.
against the typical price for apartments in Dupnitsa (47 properties)
Property characteristics: mixed
Advantages: south-facing exposure, documented parking and documented renovation. Compromises: compact size for the room count, panel construction and drawbacks reported in the listing.
Missing data: year of construction.
Property history
First seenBULGARI KONSULT EOOD · €76,000
Property analysis
AI summary
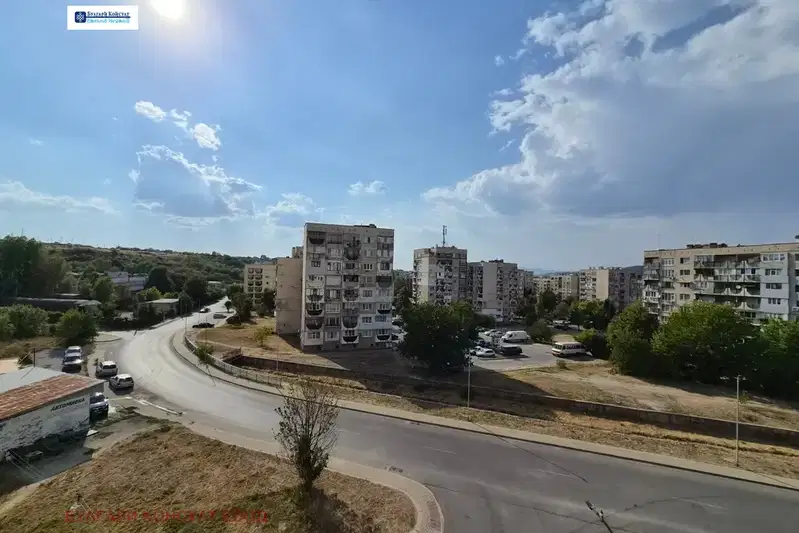
The apartment is located in the Bistritsa district, Dupnitsa, Kyustendil region, near the Rila mountain.
The layout includes a corridor, kitchen, living room with walk-through to a bedroom, a second bedroom, and a bathroom with toilet, with two terraces facing east and west.
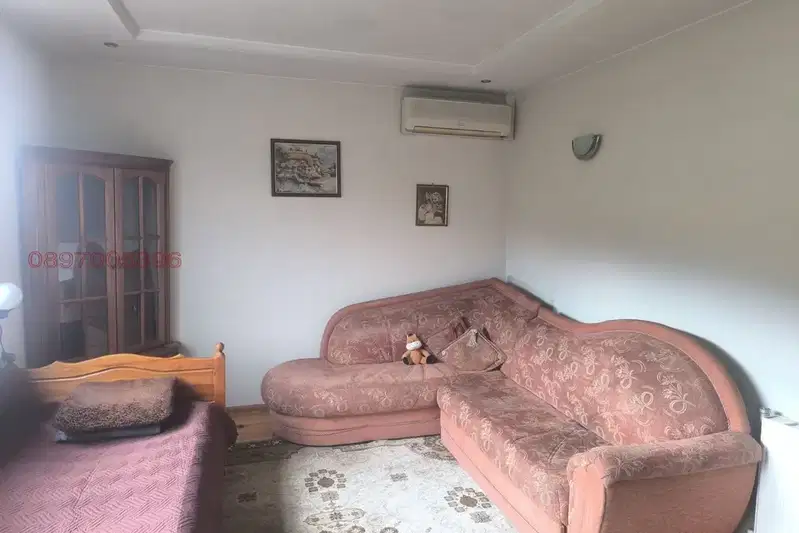
The building is prefab panel construction with concrete slabs; the block is insulated and maintained, and the apartment has undergone major renovation with replaced PVC windows and interior doors; the bathroom requires renovation.
The location is convenient for families with proximity to childcare facilities and shops, and the area offers a quiet environment at the foot of the mountain.
The property is suitable for residential use or investment considering its functional layout and condition.
Approximate location
The exact address hasn't been published by the seller — the map shows the neighbourhood.
Pros and cons
AI summary- two terraces
- insulated building
- PVC windows
- functional layout
- bathroom needs renovation
- top floor
Due Diligence Checklist
A checklist of discrepancies and risks derived from this specific property's data.
Why is this priced below comparable properties? Is there anything that could affect the sale?
Because: The price per m² is about 16% below the average for comparable properties.
Has the block been insulated under the renovation programme, and is there paperwork for it?
Because: Prefabricated panel construction.
What condition is the roof in, and does it overheat in summer?
Because: The property is on the top floor.
Is there a lift in the building, and what condition is it in?
Because: The property is on floor 4 and the listing does not mention a lift.
Generated automatically from the data we hold. They do not replace an in-person viewing, a survey or legal due diligence.
Layout
- corridor
- kitchen
- living room
- bedroom
- bedroom
Amenities
- With Parking
- Renovated
Exposure
Maximum sunlight throughout the day
Morning sun, cooler afternoons
Afternoon and evening sun
Details
- Area
- 82 m²
- Floor
- 4 / 4
- Construction
- Panel
- Category
- Residential
- Rooms
- 4
- Bathrooms
- 1
- Furnishing
- Yes
Similar properties nearby

2-bedroom apartment with two terraces in Dupnitsa, Razvesena Varba
€81,000€952/m²
286 days on the marketno price change

1-bedroom apartment in Dupnitsa with terrace in Bistritsa residential complex
€42,000€933/m²
100 days on the marketno price change
1-bedroom apartment in Bistritsa, Dupnitsa with elevator
€42,000€933/m²
75 days on the marketno price change

2-bedroom apartment in Center, Dupnitsa with elevator
€75,000€937/m²
76 days on the market−€5,000 since the first price
3-bedroom apartment in Dupnitsa
€105,000€913/m²
43 days on the marketno price change
2-bedroom apartment in the centre of Dupnitsa with large terrace
€214,500€1,300/m²
316 days on the marketno price change

1-bedroom apartment with two terraces in Dupnitsa, Kyustendil region
€50,617€1,265/m²
317 days on the marketno price change

3-bedroom apartment in Dupnitsa with two bedrooms and PVC windows
€99,000€1,042/m²
198 days on the marketno price change