
Studio in Dimitrovgrad with south aspect and elevator
€62,000€1,377/m²
Published: 7 January 2026 · Updated: 10 November 2026
Property file
On the market for
315 days
first seen on 7 January 2026
Price changes
+€9,849
+18.9% · 1 adjustment
Market assessment
+36%
above the typical price
Property verdict
Overpriced
Based on the asking price, size, floor and documented characteristics.
Price position: overpriced
The price per m² is higher than that of 95% of properties in the comparison segment.
315 days on the market.
against the typical price for apartments in Dimitrovgrad (118 properties)
Property characteristics: mixed
Advantages: south-facing exposure and documented renovation. Compromises: panel construction and drawbacks reported in the listing.
Missing data: year of construction.
Price history
Every price from this property’s listings.
Property history
Price raised by€9,849from €52,151 to €62,000
First seenADRES NEDVIZHIMI IMOTI - HASKOVO · €52,151
Property analysis
AI summary
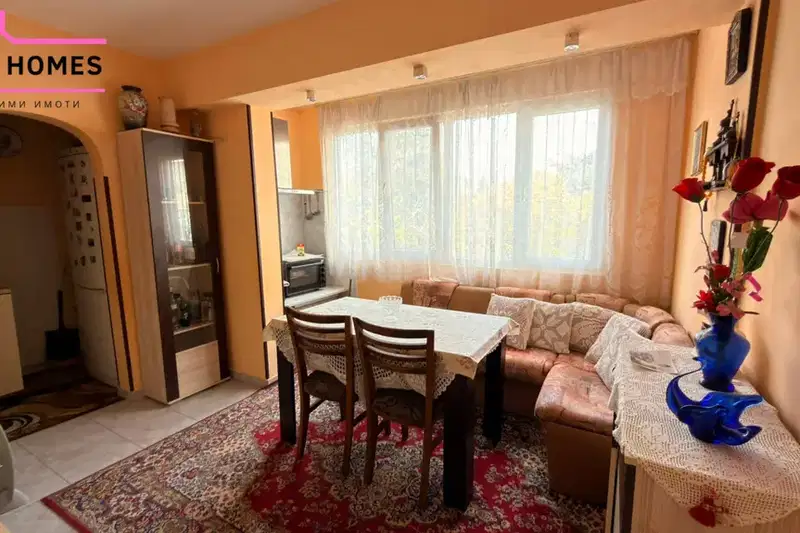
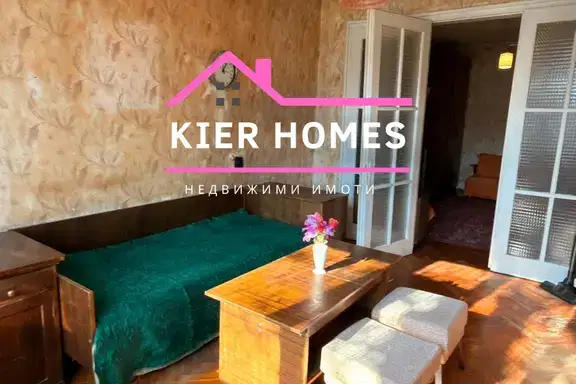
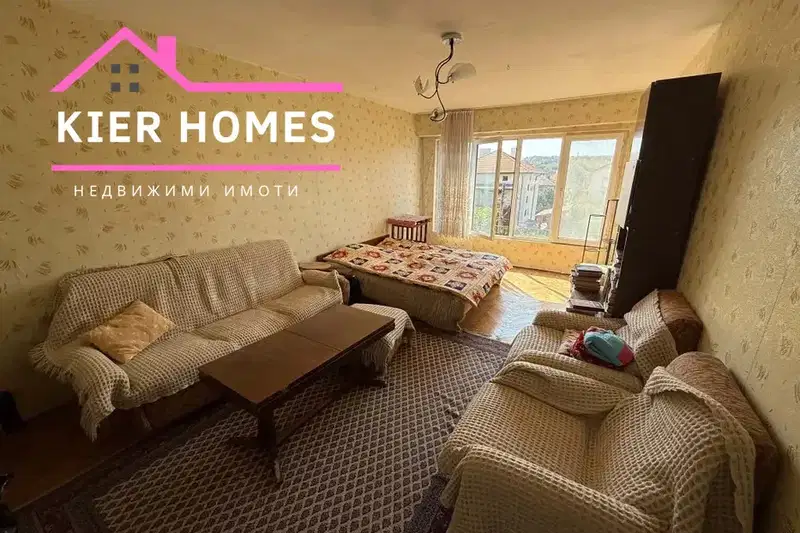
Studio with an area of 45 sq m in the town of Dimitrovgrad, Kamenez district.
The layout includes a living room, kitchen, bathroom with toilet, and corridor, providing functional use of the space.
The property is in a prefab panel block with an elevator, renovated and with replaced window frames, contributing to better energy efficiency.
It is located on the 7th floor of 8, with a south aspect and controlled access at the entrance, in an area with convenient urban infrastructure.
Suitable for independent living or as an investment for rental.
The asking price has risen by €9,849 (18.9%) since it was first listed.
Approximate location
The exact address hasn't been published by the seller — the map shows the neighbourhood.
Pros and cons
AI summary- south aspect
- elevator
- renovated block
- controlled access
- prefab panel construction
- seventh floor
Due Diligence Checklist
A checklist of discrepancies and risks derived from this specific property's data.
What changed since the listing went up — a renovation, paperwork, something else?
Because: The price is about 19% higher than when it was first advertised.
What feedback have previous viewers given?
Because: We have been tracking this listing for about 315 days.
Has the block been insulated under the renovation programme, and is there paperwork for it?
Because: Prefabricated panel construction.
Generated automatically from the data we hold. They do not replace an in-person viewing, a survey or legal due diligence.
Layout
- living room
- kitchen
- bathroom
Amenities
- Elevator
- Renovated
Exposure
Maximum sunlight throughout the day
Details
- Area
- 45 m²
- Floor
- 7 / 8
- Construction
- Panel
- Category
- Residential
- Rooms
- 1
- Bathrooms
- 1
- Furnishing
- Yes
Similar properties nearby
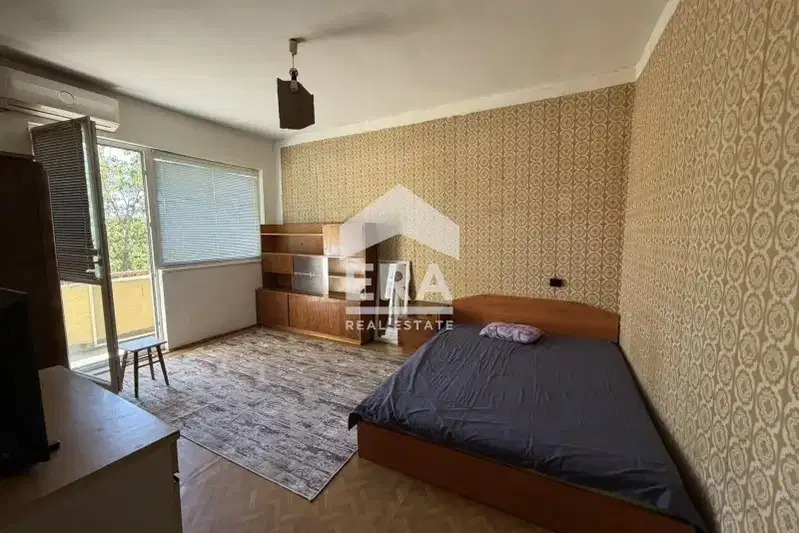
Furnished studio near the market in Dimitrovgrad
€42,700€1,255/m²
1 day on the marketno price change
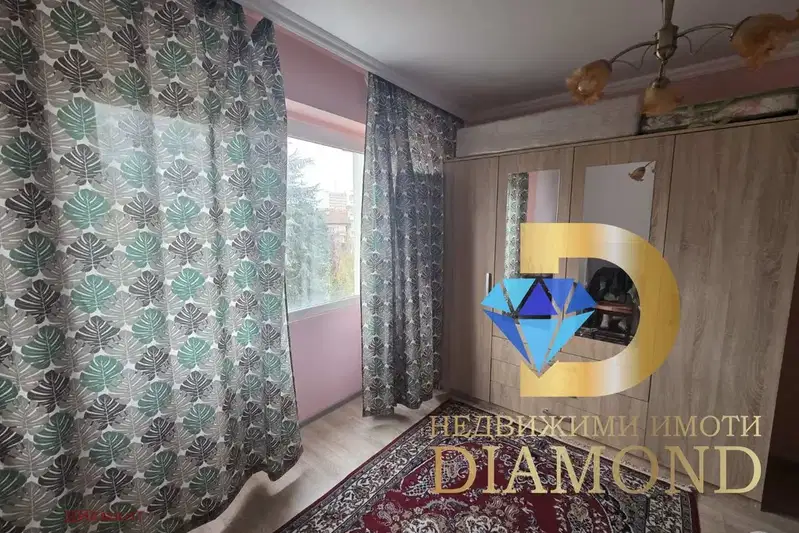
2-bedroom apartment with garage in central Dimitrovgrad
€100,000€1,234/m²
1 day on the marketno price change
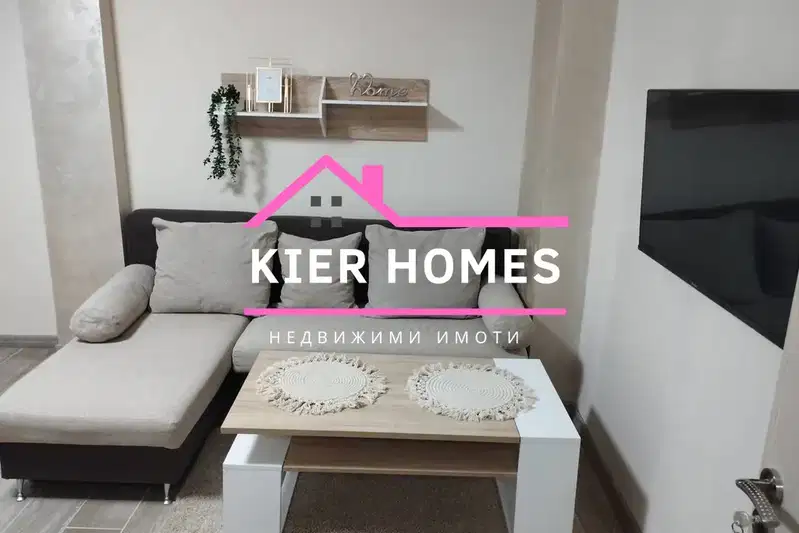
1-bedroom apartment in Dimitrovgrad
€52,000€1,155/m²
47 days on the market−€3,000 since the first price
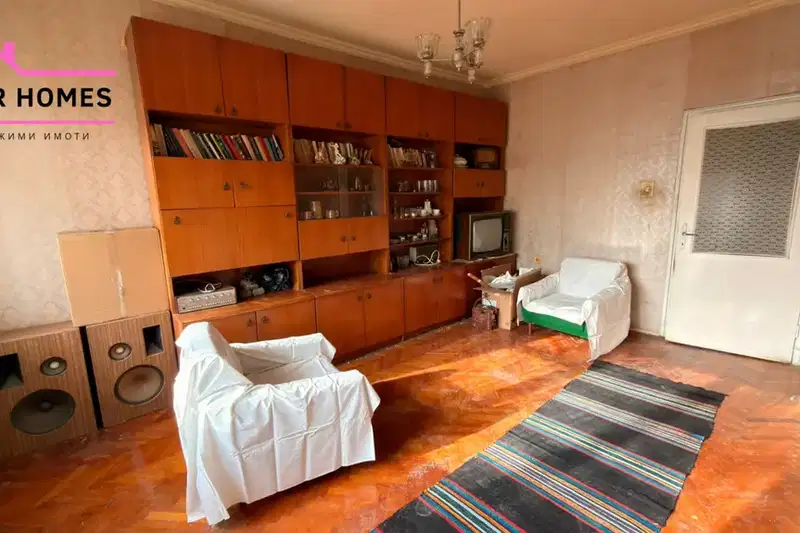
3-bedroom brick apartment with two terraces in Dimitrovgrad
€92,000€1,000/m²
1 day on the marketno price change
2-bedroom apartment with a terrace in Dimitrovgrad
€56,000€875/m²
1 day on the marketno price change

1-bedroom apartment in Dimitrovgrad with new installations
€72,000€1,125/m²
260 days on the market+€8,000 since the first price
Brick 3-bedroom apartment in Slavyanski district, Dimitrovgrad
€58,000€783/m²
316 days on the market−€4,000 since the first price
2-bedroom apartment in Dimitrovgrad
€65,000€1,015/m²
46 days on the market−€5,000 since the first price