
2-bedroom apartment with garden in Chernomorets, Burgas region
€255,493€1,892/m²
Published: 2 April 2026 · Updated: 22 April 2026
Property file
On the market for
229 days
first seen on 2 April 2026
Price changes
no change
Market assessment
+25%
above the typical price
Property verdict
Overpriced
Based on the asking price, size, floor and documented characteristics.
Price position: overpriced
The price per m² is higher than that of 79% of properties in the comparison segment.
229 days on the market.
against the typical price for apartments in Chernomorets (191 properties)
Property characteristics: weak
Advantages: above-average size for the room count and documented parking. Compromises: ground floor, construction not yet completed and drawbacks reported in the listing.
Property history
First seenASAVIA · €255,493
Property analysis
AI summary
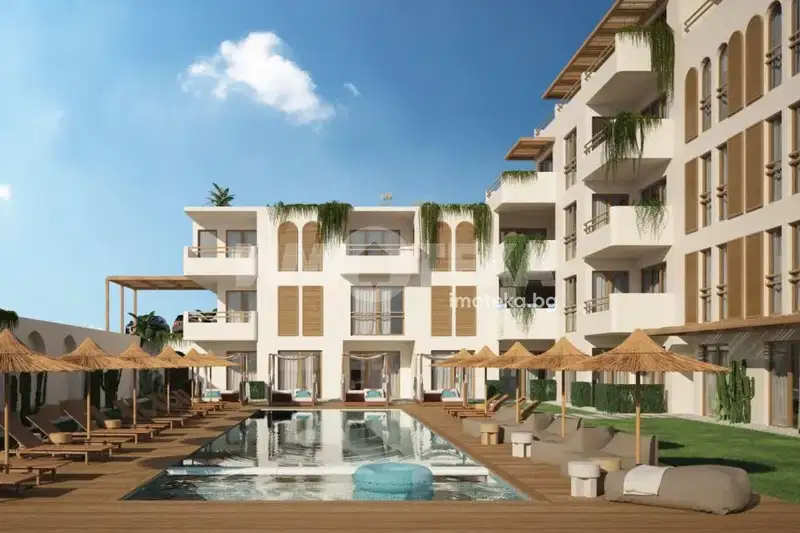
3-room apartment in Chernomorets, Burgas region, part of a new residential building expected to be completed in 2027.
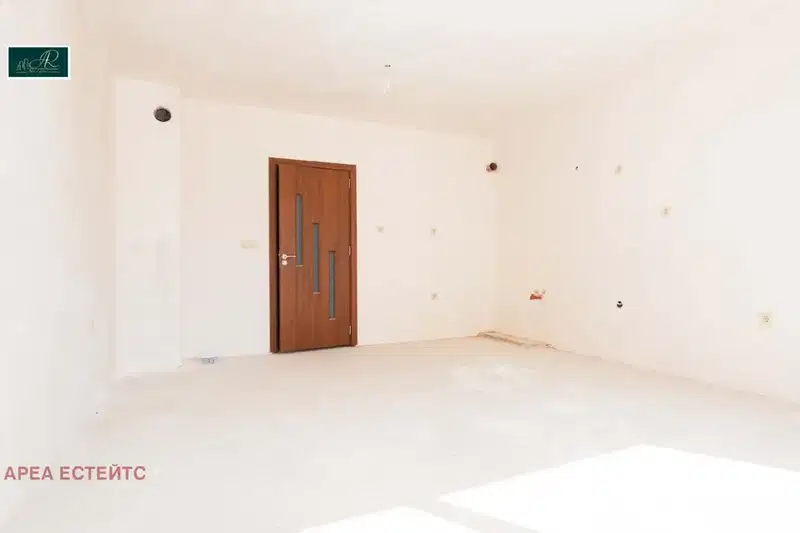
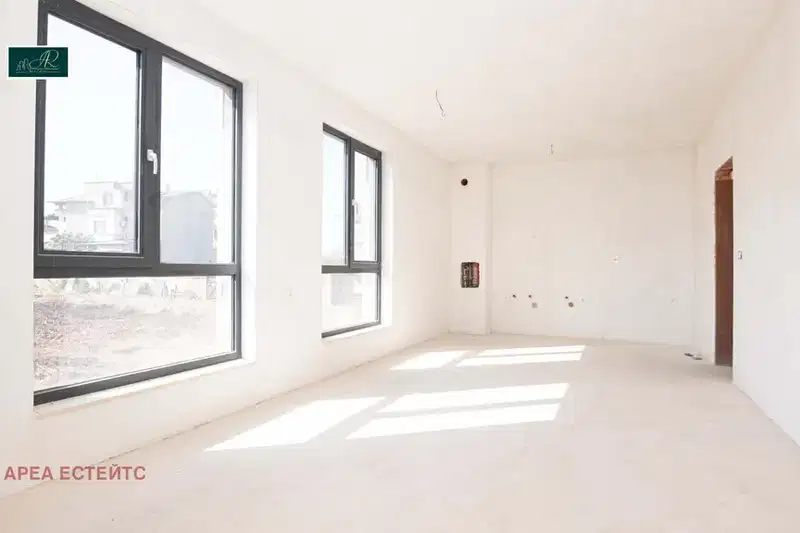
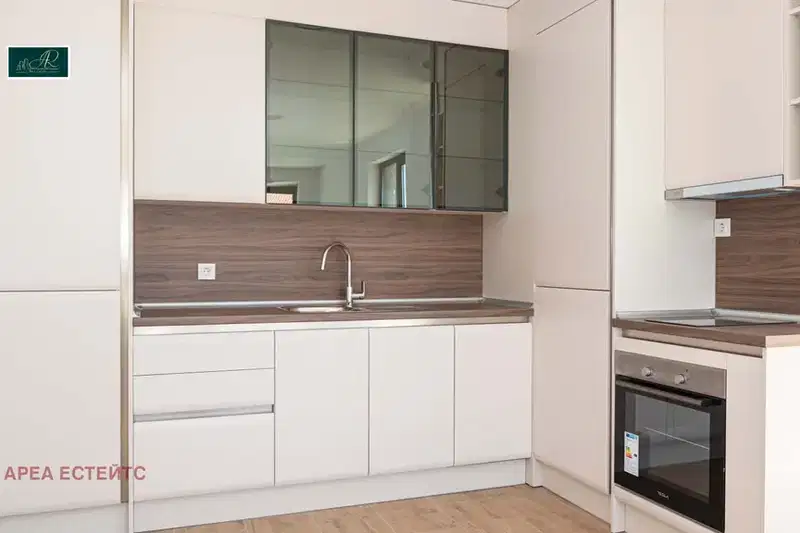
The layout includes a spacious living room with dining area and kitchenette, two bedrooms, one of which has a walk-in closet, a large bathroom with toilet, and a wide corridor with space for built-in wardrobes. The apartment has a private garden, adding extra space and the feel of living in a house.
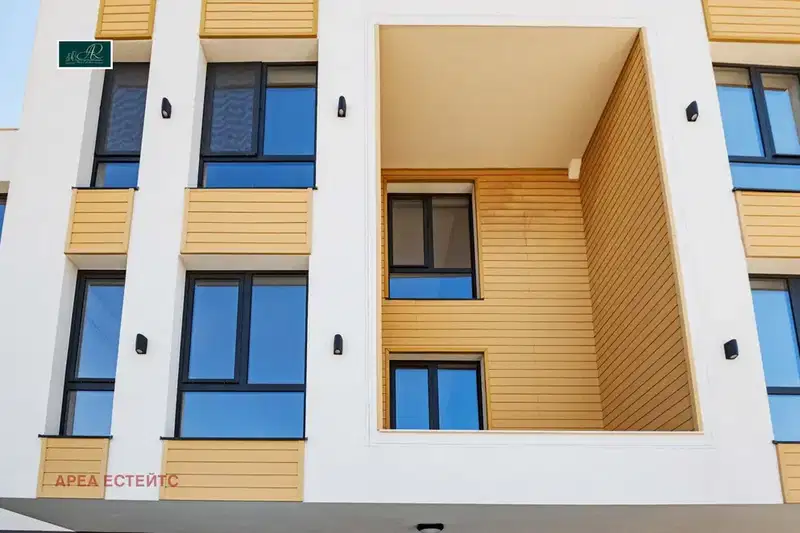
The building is brick, on the ground floor of four floors, equipped with an elevator by leading manufacturer Orona and an underground parking. High-quality materials have been used such as five-chamber aluminum joinery Viva Alumin with triple glazing for good thermal insulation.
The location is close to the beach at Chernomorets camping site, in an area with developed infrastructure and mainly new residential and holiday complexes.
The property is suitable for people seeking convenience and proximity to nature with the option for permanent or seasonal use.
Approximate location
The exact address hasn't been published by the seller — the map shows the neighbourhood.
Pros and cons
AI summary- functional layout
- garden
- underground parking
- quality materials
- ground floor
Due Diligence Checklist
A checklist of discrepancies and risks derived from this specific property's data.
What feedback have previous viewers given?
Because: We have been tracking this listing for about 229 days.
Has Act 16 been issued, and what guarantees cover the common parts?
Because: The building dates from 2027.
Generated automatically from the data we hold. They do not replace an in-person viewing, a survey or legal due diligence.
Layout
- living room
- dining area
- kitchenette
- bedroom
- bedroom
Amenities
- Elevator
- With Parking
- Access Control
- Gated Community
Details
- Area
- 135 m²
- Floor
- 0 / 4
- Construction
- Brick
- Year
- 2027
- Category
- Residential
- Rooms
- 3
- Bathrooms
- 1
Similar properties nearby

Spacious 3-bedroom apartment with sea view in Chernomorets
€125,000€874/m²
226 days on the marketno price change
2-bedroom apartment in Chernomorets
€239,000€2,597/m²
40 days on the marketno price change
Studio in Chernomorets
€59,178€1,409/m²
40 days on the marketno price change
1-bedroom apartment in Chernomorets
€133,130€1,849/m²
40 days on the marketno price change
2-bedroom apartment in Chernomorets
€157,021€1,509/m²
40 days on the marketno price change
1-bedroom apartment in Chernomorets
€132,945€1,846/m²
40 days on the marketno price change

1-bedroom apartment with two terraces in Chernomorets
€153,000€1,514/m²
230 days on the market−€5,000 since the first price4 sellers

1-bedroom apartment with south aspect in Chernomorets
€77,290€1,486/m²
223 days on the market+€5,290 since the first price